*BACK ON THE MARKET- NO FAULT OF THE SELLER!* Get ready to fall in love with this incredible one level home that truly delivers on lifestyle, location, and value! The open and inviting floor plan creates a bright, comfortable space, filled with natural light, ideal for entertaining, relaxing, and everyday living. This 4 bedroom, 2 bathroom home features spacious rooms, a smart split floor plan, and attractive LVP flooring throughout the main living areas and cozy carpet in the bedrooms. The kitchen has tons of cabinet and counter space, an oversized island, a huge walk in pantry, and stainless steel appliances, with the refrigerator included with the home! The kitchen flows seamlessly into the dining room and opens to the living room, making the space feel inviting and spacious! A dedicated laundry room located right between all of the bedrooms adds convenience, while the 2 car garage provides ample room for parking and storage. If you love being outside, you'll love the covered back patio leading to the level backyard- perfect for gatherings, grilling, or just relaxing after a long day! And with the neighborhood pool just a half block away, summertime can't come soon enough! This home has been professionally cleaned, and with the blinds and all the kitchen appliances included, it's completely move in ready, and priced to sell. All it's waiting for is you! With a Piedmont address, but right at the edge of Greenville, this home truly gives the best of both worlds! Enjoy an easy drive to downtown Greenville, Simpsonville, and Fountain Inn, along with quick access to the highway and close proximity to major employers like Michelin and Lockheed Martin. Add in nearby shopping, dining, and everyday necessities, and this home delivers the lifestyle you want AND the value you need! Don't miss your chance to make this home your own!
Sold for $270,000
$270,000
520 Galveston St, Piedmont, SC 29673
4beds
1,787sqft
Single Family Residence
Built in 2018
6,534 Square Feet Lot
$271,300 Zestimate®
$151/sqft
$2,139 Estimated rent
Home value
$271,300
Estimated sales range
Not available
$2,139/mo
Zestimate® history
Owner options
List your home for rent
$2,139/mo
Rent Zestimate®
Find your next renter with Zillow Rental Manager. Plus, with online applications, you can quickly screen prospective tenants – for free.
$2,139/mo
Rent Zestimate®
Refinance and save
$1,592/mo
Est. payment
Refinancing to a lower rate could help reduce your monthly payments and save thousands over the life of the loan.
$1,592/mo
Est. payment
Explore your selling options
Work with a Zillow partner agent
Leverage their expertise and Zillow's premium Showcase listings to get your home seen by more buyers.
Get startedList with your own agent
Get your home in front of millions of buyers by listing it on Zillow.
Learn how to do itSell it yourself
Take full control of how buyers see your home on Zillow by listing For Sale by Owner (FSBO).
List your homeWhat's special
Huge walk in pantrySpacious roomsOversized islandStainless steel appliancesSmart split floor planBright comfortable spaceCovered back patio
Zillow last checked:
Listing updated:
Listed by:
Emma Davis 864-320-4511,
Bluefield Realty Group
Bought with:
William Sawyer, 107656
Keller Williams Greenville Upstate
Source: WUMLS,MLS#: 20296480 Originating MLS: Western Upstate Association of Realtors
Originating MLS: Western Upstate Association of RealtorsFacts & features
Interior
Bedrooms & bathrooms
- Bedrooms: 4
- Bathrooms: 2
- Full bathrooms: 2
- Main level bathrooms: 2
- Main level bedrooms: 4
Rooms
- Room types: Laundry, Living Room
Primary bedroom
- Level: Main
- Dimensions: 15x12
Bedroom 2
- Level: Main
- Dimensions: 10x11
Bedroom 3
- Level: Main
- Dimensions: 10x11
Bedroom 4
- Level: Main
- Dimensions: 12x11
Dining room
- Level: Main
- Dimensions: 11x11
Kitchen
- Level: Main
- Dimensions: 13x15
Laundry
- Level: Main
- Dimensions: 5x6
Living room
- Level: Main
- Dimensions: 15x16
Heating
- Central, Gas
Cooling
- Central Air, Electric
Appliances
- Included: Dishwasher, Disposal, Gas Oven, Gas Range, Gas Water Heater, Microwave, Refrigerator
- Laundry: Washer Hookup, Electric Dryer Hookup
Features
- Bathtub, Ceiling Fan(s), Cathedral Ceiling(s), Dual Sinks, Fireplace, Garden Tub/Roman Tub, High Ceilings, Laminate Countertop, Bath in Primary Bedroom, Main Level Primary, Pull Down Attic Stairs, Smooth Ceilings, Separate Shower, Cable TV, Walk-In Closet(s), Walk-In Shower, Window Treatments
- Flooring: Carpet, Luxury Vinyl Plank, Vinyl
- Windows: Blinds, Insulated Windows, Tilt-In Windows
- Basement: None
- Has fireplace: Yes
- Fireplace features: Gas, Gas Log, Option
Interior area
- Total structure area: 1,773
- Total interior livable area: 1,787 sqft
- Finished area above ground: 1,787
- Finished area below ground: 0
Property
Parking
- Total spaces: 2
- Parking features: Attached, Garage, Driveway, Garage Door Opener
- Attached garage spaces: 2
Accessibility
- Accessibility features: Low Threshold Shower
Features
- Levels: One
- Stories: 1
- Patio & porch: Porch
- Pool features: Community
Lot
- Size: 6,534 Square Feet
- Features: Level, Outside City Limits, Subdivision
Details
- Parcel number: 0593080106500
Construction
Type & style
- Home type: SingleFamily
- Architectural style: Ranch
- Property subtype: Single Family Residence
Materials
- Stone Veneer, Vinyl Siding
- Foundation: Slab
- Roof: Architectural,Shingle
Condition
- Year built: 2018
Details
- Builder name: Dr Horton
Utilities & green energy
- Sewer: Public Sewer
- Water: Public
- Utilities for property: Electricity Available, Natural Gas Available, Sewer Available, Underground Utilities, Water Available, Cable Available
Community & HOA
Community
- Features: Common Grounds/Area, Pool
- Security: Smoke Detector(s)
- Subdivision: Triple Creek
HOA
- Has HOA: Yes
- Services included: Pool(s), Street Lights
Location
- Region: Piedmont
Financial & listing details
- Price per square foot: $151/sqft
- Tax assessed value: $203,130
- Annual tax amount: $1,342
- Date on market: 1/16/2026
- Cumulative days on market: 70 days
- Listing agreement: Exclusive Right To Sell
- Listing terms: USDA Loan
Price history
| Date | Event | Price |
|---|---|---|
| 3/27/2026 | Sold | $270,000-1.8%$151/sqft |
Source:  WUMLS #20296480 Report a problem WUMLS #20296480 Report a problem | ||
| 2/23/2026 | Contingent | $275,000$154/sqft |
Source:  Greater Greenville AOR #1579439 Report a problem Greater Greenville AOR #1579439 Report a problem | ||
| 2/20/2026 | Listed for sale | $275,000$154/sqft |
Source: Greater Greenville AOR #1579439 Report a problem | ||
| 1/30/2026 | Contingent | $275,000$154/sqft |
Source: Greater Greenville AOR #1579439 Report a problem | ||
| 1/16/2026 | Listed for sale | $275,000+29.7%$154/sqft |
Source: Greater Greenville AOR #1579439 Report a problem | ||
| 7/9/2020 | Sold | $212,000-2.3%$119/sqft |
Source: Greater Greenville AOR #1419073 Report a problem | ||
| 6/8/2020 | Pending sale | $217,000$121/sqft |
Source: Keller Williams DRIVE #1419073 Report a problem | ||
| 5/28/2020 | Listed for sale | $217,000+6.4%$121/sqft |
Source: Keller Williams DRIVE #1419073 Report a problem | ||
| 3/1/2019 | Sold | $203,990$114/sqft |
Source: Public Record Report a problem | ||
Public tax history
| Year | Property taxes | Tax assessment |
|---|---|---|
| 2024 | $1,342 -1.7% | $203,130 |
| 2023 | $1,365 +4.3% | $203,130 |
| 2022 | $1,309 +1.6% | $203,130 |
| 2021 | $1,287 -5.1% | $203,130 +0.8% |
| 2020 | $1,356 +29.9% | $201,470 |
| 2019 | $1,044 +512.8% | $201,470 +571.6% |
| 2018 | $170 | $30,000 |
Find assessor info on the county website
Neighborhood: 29673
Nearby homes
- $278,0003 bd2 ba1.5k sqft600 Galveston St, Piedmont, SC 29673Off Market
- $333,6004 bd3 ba2.6k sqft518 Galveston St, Piedmont, SC 29673Off Market
- $269,0003 bd2 ba1.5k sqft516 Galveston St, Piedmont, SC 29673Sold

- $304,0004 bd3 ba2.2k sqft602 Galveston St, Piedmont, SC 29673Sold
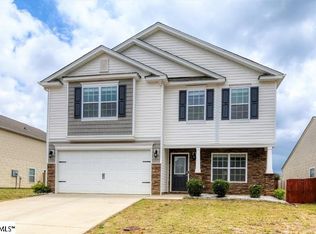
- $288,9004 bd2 ba1.7k sqft707 Longhorn Dr, Piedmont, SC 29673Off Market
- $292,2003 bd2 ba1.5k sqft709 Longhorn Dr, Piedmont, SC 29673Off Market
- $323,0003 bd3 ba2.2k sqft705 Longhorn Dr, Piedmont, SC 29673Sold
- $320,3004 bd2 ba2.6k sqft517 Galveston St, Piedmont, SC 29673Off Market
Nearby schools
GreatSchools rating
- 4/10Robert E. Cashion Elementary SchoolGrades: PK-5Distance: 1.7 mi
- 5/10Woodmont Middle SchoolGrades: 6-8Distance: 3.4 mi
- 7/10Woodmont High SchoolGrades: 9-12Distance: 1.9 mi
Schools provided by the listing agent
- Elementary: Robert E Cashion
- Middle: Hughes
- High: Southside
Source: WUMLS. This data may not be complete. We recommend contacting the local school district to confirm school assignments for this home.
Get a cash offer in 3 minutes
Find out how much your home could sell for in as little as 3 minutes with a no-obligation cash offer.
Estimated market value
$271,300
Get a cash offer in 3 minutes
Find out how much your home could sell for in as little as 3 minutes with a no-obligation cash offer.
Estimated market value
$271,300
- South Carolina
- Greenville County
- Greenville
- 29673
- 520 Galveston St
Nearby cities
Nearby neighborhoods
Nearby zip codes
Other Greenville Topics
