Welcome to 602 Galveston St, a move-in ready home offering 4-bedrooms, 2.5-bathrooms located in the desirable Triple Creek neighborhood. Why wait for new construction home if this home is less than 5 years old and it offers more amenities and it is MOVE-IN READY! This homes offers a warm and inviting atmosphere that is perfect for a family looking to make it their own. As you enter, you'll be greeted by the beautiful dark luxury vinyl floors. The kitchen has been thoughtfully renovated with a stylish backsplash, stainless steel appliances, a large island, and golden accents, breathing life into the cabinets and creating a vibrant focal point. All of the 4 bedrooms are conveniently located upstairs, ensuring privacy and tranquility for family members. Each bedroom is generously sized, providing plenty of room. Step outside into the backyard and discover a delightful patio area that is perfect for entertaining. Whether you're hosting a barbecue or enjoying a cozy evening around the firepit, this space is sure to be a favorite gathering spot. The yard is fully fenced-in, providing a secure area for children and pets to play freely. In addition to the private outdoor oasis, future owners of this home have the added benefit of a conveniently located pool just across the street. Don't miss the opportunity to make this beautiful home yours. Schedule your showing today!
Sold for $304,000
$304,000
602 Galveston St, Piedmont, SC 29673
4beds
2,252sqft
Single Family Residence, Residential
Built in ----
7,840 Square Feet Lot
$314,200 Zestimate®
$135/sqft
$2,360 Estimated rent
Home value
$314,200
$298,000 - $330,000
$2,360/mo
Zestimate® history
Owner options
List your home for rent
$2,360/mo
Rent Zestimate®
Find your next renter with Zillow Rental Manager. Plus, with online applications, you can quickly screen prospective tenants – for free.
$2,360/mo
Rent Zestimate®
Refinance and save
$1,784/mo
Est. payment
Refinancing to a lower rate could help reduce your monthly payments and save thousands over the life of the loan.
$1,784/mo
Est. payment
Explore your selling options
Work with a Zillow partner agent
Leverage their expertise and Zillow's premium Showcase listings to get your home seen by more buyers.
Get startedList with your own agent
Get your home in front of millions of buyers by listing it on Zillow.
Learn how to do itSell it yourself
Take full control of how buyers see your home on Zillow by listing For Sale by Owner (FSBO).
List your homeWhat's special
Fully fenced-inPrivate outdoor oasisStylish backsplashGolden accentsLarge islandDark luxury vinyl floors
Zillow last checked:
Listing updated:
Listed by:
Laura Alexiou 864-386-8240,
RE/MAX Results Greenville
Bought with:
Courtney Hairgrove
Keller Williams DRIVE
Source: Greater Greenville AOR,MLS#: 1502355
Facts & features
Interior
Bedrooms & bathrooms
- Bedrooms: 4
- Bathrooms: 3
- Full bathrooms: 2
- 1/2 bathrooms: 1
Primary bedroom
- Area: 289
- Dimensions: 17 x 17
Bedroom 2
- Area: 195
- Dimensions: 15 x 13
Bedroom 3
- Area: 182
- Dimensions: 14 x 13
Bedroom 4
- Area: 143
- Dimensions: 13 x 11
Primary bathroom
- Features: Full Bath, Tub/Shower, Walk-In Closet(s)
- Level: Second
Dining room
- Area: 156
- Dimensions: 13 x 12
Kitchen
- Area: 221
- Dimensions: 17 x 13
Living room
- Area: 252
- Dimensions: 18 x 14
Heating
- Forced Air, Natural Gas
Cooling
- Central Air
Appliances
- Included: Cooktop, Dishwasher, Disposal, Refrigerator, Electric Cooktop, Free-Standing Electric Range, Microwave, Gas Water Heater
- Laundry: 2nd Floor, Walk-in, Electric Dryer Hookup, Washer Hookup
Features
- High Ceilings, Ceiling Fan(s), Vaulted Ceiling(s), Ceiling Smooth, Open Floorplan, Walk-In Closet(s), Countertops – Quartz, Pantry, Radon System
- Flooring: Carpet, Vinyl
- Windows: Skylight(s), Window Treatments
- Basement: None
- Attic: Pull Down Stairs,Storage
- Has fireplace: No
- Fireplace features: None
Interior area
- Total structure area: 2,252
- Total interior livable area: 2,252 sqft
Property
Parking
- Total spaces: 2
- Parking features: Attached, Garage Door Opener, Paved
- Attached garage spaces: 2
- Has uncovered spaces: Yes
Features
- Levels: Two
- Stories: 2
- Patio & porch: Patio, Front Porch
- Fencing: Fenced
Lot
- Size: 7,840 Square Feet
- Features: Few Trees, 1/2 Acre or Less
- Topography: Level
Details
- Parcel number: 0593.0801063.00
Construction
Type & style
- Home type: SingleFamily
- Architectural style: Craftsman
- Property subtype: Single Family Residence, Residential
Materials
- Stone, Vinyl Siding
- Foundation: Slab
- Roof: Architectural
Utilities & green energy
- Sewer: Public Sewer
- Water: Public
- Utilities for property: Cable Available
Community & HOA
Community
- Features: Street Lights, Pool
- Security: Smoke Detector(s)
- Subdivision: Triple Creek
HOA
- Has HOA: Yes
- Services included: Pool, Street Lights, By-Laws
Location
- Region: Piedmont
Financial & listing details
- Price per square foot: $135/sqft
- Tax assessed value: $295,890
- Annual tax amount: $1,943
- Date on market: 6/30/2023
Price history
| Date | Event | Price |
|---|---|---|
| 8/7/2023 | Sold | $304,000+1.3%$135/sqft |
Source:  Greater Greenville AOR #1502355 Report a problem Greater Greenville AOR #1502355 Report a problem | ||
| 7/11/2023 | Contingent | $300,000$133/sqft |
Source: Greater Greenville AOR #1502355 Report a problem | ||
| 6/30/2023 | Listed for sale | $300,000-3.2%$133/sqft |
Source: Greater Greenville AOR #1502355 Report a problem | ||
| 6/30/2023 | Listing removed | -- |
Source: Greater Greenville AOR #1501169 Report a problem | ||
| 6/26/2023 | Price change | $310,000-4%$138/sqft |
Source: Greater Greenville AOR #1501169 Report a problem | ||
| 6/20/2023 | Price change | $323,000-3%$143/sqft |
Source: Greater Greenville AOR #1501169 Report a problem | ||
| 6/15/2023 | Listed for sale | $333,000+66.3%$148/sqft |
Source: Greater Greenville AOR #1501169 Report a problem | ||
| 6/8/2022 | Listing removed | -- |
Source: Zillow Rental Network Premium Report a problem | ||
| 6/2/2022 | Listed for rent | $1,995$1/sqft |
Source: Zillow Rental Network Premium Report a problem | ||
| 12/17/2018 | Sold | $200,190$89/sqft |
Source: Public Record Report a problem | ||
Public tax history
| Year | Property taxes | Tax assessment |
|---|---|---|
| 2024 | $1,943 +40.3% | $295,890 +43.4% |
| 2023 | $1,384 -63.6% | $206,320 |
| 2022 | $3,808 +191.5% | $206,320 |
| 2021 | $1,306 -1.6% | $206,320 +4.7% |
| 2020 | $1,327 +3% | $197,040 |
| 2019 | $1,288 +655.8% | $197,040 +556.8% |
| 2018 | $170 | $30,000 |
Find assessor info on the county website
Neighborhood: 29673
Nearby homes
- $278,0003 bd2 ba1.5k sqft600 Galveston St, Piedmont, SC 29673Off Market
- $359,2004 bd3 ba2.8k sqft606 Galveston St, Piedmont, SC 29673Off Market
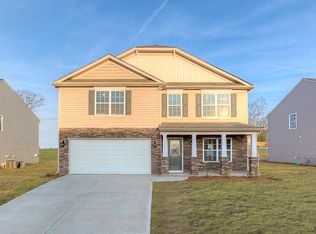
- $270,0004 bd2 ba1.7k sqft520 Galveston St, Piedmont, SC 29673Sold
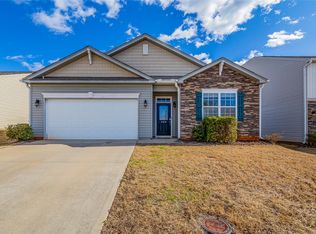
- $316,7004 bd3 ba2.4k sqft713 Longhorn Dr, Piedmont, SC 29673Off Market
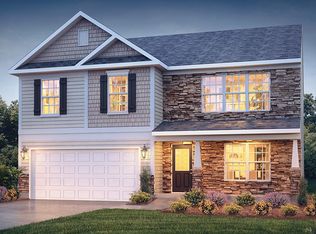
- $352,9004 bd3 ba2.6k sqft2 Crossway Dr, Piedmont, SC 29673Off Market
- $290,8003 bd2 ba1.5k sqft709 Longhorn Dr, Piedmont, SC 29673Off Market
- $309,0004 bd3 ba2k sqft711 Longhorn Dr, Piedmont, SC 29673Sold
- $290,0003 bd3 ba2.1k sqft715 Longhorn Dr, Piedmont, SC 29673Sold
Nearby schools
GreatSchools rating
- 4/10Robert E. Cashion Elementary SchoolGrades: PK-5Distance: 1.7 mi
- 5/10Woodmont Middle SchoolGrades: 6-8Distance: 3.5 mi
- 7/10Woodmont High SchoolGrades: 9-12Distance: 2 mi
Schools provided by the listing agent
- Elementary: Robert Cashion
- Middle: Hughes
- High: Southside
Source: Greater Greenville AOR. This data may not be complete. We recommend contacting the local school district to confirm school assignments for this home.
Get a cash offer in 3 minutes
Find out how much your home could sell for in as little as 3 minutes with a no-obligation cash offer.
Estimated market value
$314,200
Get a cash offer in 3 minutes
Find out how much your home could sell for in as little as 3 minutes with a no-obligation cash offer.
Estimated market value
$314,200
- South Carolina
- Greenville County
- Greenville
- 29673
- 602 Galveston St
Nearby cities
Nearby neighborhoods
Nearby zip codes
Other Greenville Topics
