Welcome to 711 Longhorn Drive in the desirable Triple Creek subdivision of Piedmont, SC! Built in 2019, this spacious home features an oversized living room that can accommodate any size furniture, perfect for both relaxation and entertaining. The large dining room ensures everyone in the household has a place at the table, while the eat-in breakfast area in the kitchen offers a cozy spot for morning meals. LVP flooring in the main living area of the home will keep life easy when it comes to maintenance. The sellers updated the half bath downstairs, which now features a lovely accent wall and large vanity cabinet for additional storage needs. From the kitchen, you can overlook your nicely leveled backyard with so much space that the sellers have a fire pit, grilling station, seating, play set, and flower garden. With the 6ft fence installed, enjoy your privacy as you watch your loved ones and your pets play or gather around the patio for a delicious BBQ. The sellers are even leaving the swing set for the new buyers to enjoy. All four bedrooms are conveniently located upstairs, allowing for easy entertaining without the need to tidy the sleeping areas. The oversized master suite is a true retreat with a beautiful accent wall, a large walk-in closet, a garden tub separate from the walk-in shower, double sinks, and enough space for a sitting area if desired. The additional three guest bedrooms are spacious, with two rooms large enough to accommodate queen or king beds comfortably. The laundry room has been updated with extra cabinets and storage shelves, and was strategically placed upstairs near all the bedrooms, simplifying daily chores. Storage will never be an issue with the two-car garage, the attic, and numerous closets throughout the home. The backyard is even large enough for an additional utility building if needed. Triple Creek offers a neighborhood pool where the current sellers have hosted many memorable birthday parties over the years. The location is superb, with easy access to 185 for quick commutes and a variety of grocery stores and restaurants that are less than 10 minutes away. You’re also just a short drive to Mauldin and Simpsonville! The current homeowners have taken great pride in their property and have done numerous improvements since building this home. In addition to the half bath remodel, accent wall in Master bedroom, privacy fence, and cabinets in the laundry, the sellers have also upgraded the light fixtures throughout the house, installed a modern kitchen faucet, and added rubber mulch and landscaping blocks in all the flower beds. To ensure a smooth buying experience, the sellers have performed a pre-inspection and addressed majority of the items on the report. It will be rare to find similar homes with this much charm and character added or find other sellers that kept the next owners in mind when they had the inspection and repairs completed - an added benefit as the buyers can purchase with no hidden surprises. Don’t miss this opportunity to snag a great property! Call for a private showing today!
Sold for $309,000
$309,000
711 Longhorn Dr, Piedmont, SC 29673
4beds
2,055sqft
Single Family Residence
Built in 2019
6,534 Square Feet Lot
$311,000 Zestimate®
$150/sqft
$2,291 Estimated rent
Home value
$311,000
$295,000 - $327,000
$2,291/mo
Zestimate® history
Owner options
List your home for rent
$2,291/mo
Rent Zestimate®
Find your next renter with Zillow Rental Manager. Plus, with online applications, you can quickly screen prospective tenants – for free.
$2,291/mo
Rent Zestimate®
Refinance and save
$2,217/mo
Est. payment
Refinancing to a lower rate could help reduce your monthly payments and save thousands over the life of the loan.
$2,217/mo
Est. payment
Explore your selling options
Work with a Zillow partner agent
Leverage their expertise and Zillow's premium Showcase listings to get your home seen by more buyers.
Get startedList with your own agent
Get your home in front of millions of buyers by listing it on Zillow.
Learn how to do itSell it yourself
Take full control of how buyers see your home on Zillow by listing For Sale by Owner (FSBO).
List your homeWhat's special
Zillow last checked:
Listing updated:
Listed by:
Britni Ream 864-238-4312,
Bluefield Realty Group
Bought with:
AGENT NONMEMBER
NONMEMBER OFFICE
Source: WUMLS,MLS#: 20278222 Originating MLS: Western Upstate Association of Realtors
Originating MLS: Western Upstate Association of RealtorsFacts & features
Interior
Bedrooms & bathrooms
- Bedrooms: 4
- Bathrooms: 3
- Full bathrooms: 2
- 1/2 bathrooms: 1
Rooms
- Room types: Living Room
Primary bedroom
- Level: Upper
- Dimensions: 14x19
Bedroom 2
- Level: Upper
- Dimensions: 13x14
Bedroom 3
- Level: Upper
- Dimensions: 11x12
Bedroom 4
- Level: Upper
- Dimensions: 10x14
Breakfast room nook
- Level: Main
- Dimensions: 7x14
Dining room
- Level: Main
- Dimensions: 10x10
Kitchen
- Level: Main
- Dimensions: 8x17
Laundry
- Level: Upper
- Dimensions: 6x3
Living room
- Level: Main
- Dimensions: 19x14
Heating
- Natural Gas, Zoned
Cooling
- Central Air, Electric, Zoned
Appliances
- Included: Dishwasher, Electric Oven, Electric Range, Disposal, Gas Water Heater, Microwave, Refrigerator, Smooth Cooktop
- Laundry: Washer Hookup, Electric Dryer Hookup
Features
- Bathtub, Ceiling Fan(s), Cathedral Ceiling(s), Dual Sinks, Garden Tub/Roman Tub, High Ceilings, Laminate Countertop, Bath in Primary Bedroom, Pull Down Attic Stairs, Smooth Ceilings, Separate Shower, Cable TV, Upper Level Primary, Walk-In Closet(s), Walk-In Shower, Window Treatments
- Flooring: Carpet, Luxury Vinyl Plank, Vinyl
- Doors: Storm Door(s)
- Windows: Blinds, Insulated Windows, Storm Window(s), Tilt-In Windows, Vinyl
- Basement: None
Interior area
- Total structure area: 2,055
- Total interior livable area: 2,055 sqft
- Finished area above ground: 2,071
Property
Parking
- Total spaces: 2
- Parking features: Attached, Garage, Driveway
- Attached garage spaces: 2
Accessibility
- Accessibility features: Low Threshold Shower
Features
- Levels: Two
- Stories: 2
- Patio & porch: Front Porch, Patio
- Exterior features: Fence, Porch, Patio, Storm Windows/Doors
- Pool features: Community
- Fencing: Yard Fenced
Lot
- Size: 6,534 Square Feet
- Features: Level, Outside City Limits, Subdivision, Sloped
Details
- Parcel number: 0593.0801058.00
Construction
Type & style
- Home type: SingleFamily
- Architectural style: Craftsman
- Property subtype: Single Family Residence
Materials
- Vinyl Siding
- Foundation: Slab
- Roof: Architectural,Shingle
Condition
- Year built: 2019
Details
- Builder name: Dr Horton
Utilities & green energy
- Sewer: Public Sewer
- Water: Public
- Utilities for property: Electricity Available, Natural Gas Available, Sewer Available, Water Available, Cable Available, Underground Utilities
Community & HOA
Community
- Features: Common Grounds/Area, Pool
- Security: Smoke Detector(s)
- Subdivision: Triple Creek
HOA
- Has HOA: Yes
- Services included: Common Areas, Pool(s), Street Lights
- HOA fee: $395 annually
Location
- Region: Piedmont
Financial & listing details
- Price per square foot: $150/sqft
- Tax assessed value: $200,920
- Annual tax amount: $1,347
- Date on market: 8/10/2024
- Cumulative days on market: 83 days
- Listing agreement: Exclusive Right To Sell
Price history
| Date | Event | Price |
|---|---|---|
| 9/30/2024 | Sold | $309,000+3%$150/sqft |
Source:  WUMLS #20278222 Report a problem WUMLS #20278222 Report a problem | ||
| 9/4/2024 | Contingent | $300,000$146/sqft |
Source:  Greater Greenville AOR #1534576 Report a problem Greater Greenville AOR #1534576 Report a problem | ||
| 9/3/2024 | Price change | $300,000-3.2%$146/sqft |
Source: Greater Greenville AOR #1534576 Report a problem | ||
| 8/11/2024 | Price change | $310,000-1.6%$151/sqft |
Source: WUMLS #20278222 Report a problem | ||
| 7/12/2024 | Listed for sale | $315,000+62.9%$153/sqft |
Source: Greater Greenville AOR #1531850 Report a problem | ||
| 6/14/2019 | Listing removed | $193,336$94/sqft |
Source: D.R. Horton - Greenville Report a problem | ||
| 5/1/2019 | Listed for sale | $193,336-1.9%$94/sqft |
Source: D.R. Horton - Greenville Report a problem | ||
| 3/22/2019 | Sold | $196,990$96/sqft |
Source: Greater Greenville AOR #1380480 Report a problem | ||
Public tax history
| Year | Property taxes | Tax assessment |
|---|---|---|
| 2024 | $1,324 -1.7% | $200,920 |
| 2023 | $1,347 +4.3% | $200,920 |
| 2022 | $1,292 +1.6% | $200,920 |
| 2021 | $1,271 -6.6% | $200,920 -0.7% |
| 2020 | $1,360 +27.8% | $202,430 |
| 2019 | $1,064 +524.1% | $202,430 +574.8% |
| 2018 | $170 | $30,000 |
Find assessor info on the county website
Neighborhood: 29673
Nearby homes
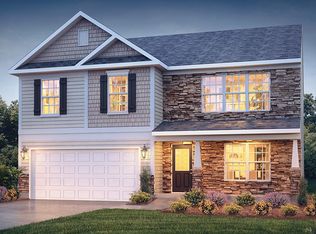
- $316,7004 bd3 ba2.4k sqft713 Longhorn Dr, Piedmont, SC 29673Off Market
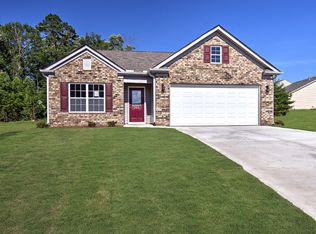
- $290,8003 bd2 ba1.5k sqft709 Longhorn Dr, Piedmont, SC 29673Off Market
- $290,0003 bd3 ba2.1k sqft715 Longhorn Dr, Piedmont, SC 29673Sold

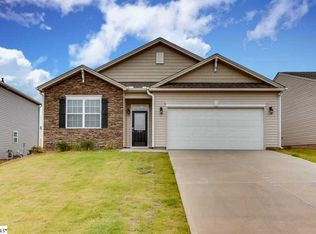
- $290,0004 bd2 ba1.7k sqft707 Longhorn Dr, Piedmont, SC 29673Off Market
- $304,0004 bd3 ba2.2k sqft602 Galveston St, Piedmont, SC 29673Sold
- $383,3004 bd3 ba3.1k sqft708 Longhorn Dr, Piedmont, SC 29673Off Market
- $278,0003 bd2 ba1.5k sqft600 Galveston St, Piedmont, SC 29673Off Market
- $289,6004 bd2 ba1.7k sqft712 Longhorn Dr, Piedmont, SC 29673Off Market
Nearby schools
GreatSchools rating
- 4/10Robert E. Cashion Elementary SchoolGrades: PK-5Distance: 1.7 mi
- 5/10Woodmont Middle SchoolGrades: 6-8Distance: 3.5 mi
- 7/10Woodmont High SchoolGrades: 9-12Distance: 1.9 mi
Schools provided by the listing agent
- Elementary: Robert E Cashion
- Middle: Hughes
- High: Southside
Source: WUMLS. This data may not be complete. We recommend contacting the local school district to confirm school assignments for this home.
Get a cash offer in 3 minutes
Find out how much your home could sell for in as little as 3 minutes with a no-obligation cash offer.
Estimated market value
$311,000
Get a cash offer in 3 minutes
Find out how much your home could sell for in as little as 3 minutes with a no-obligation cash offer.
Estimated market value
$311,000
- South Carolina
- Greenville County
- Greenville
- 29673
- 711 Longhorn Dr
Nearby cities
Nearby neighborhoods
Nearby zip codes
Other Greenville Topics
