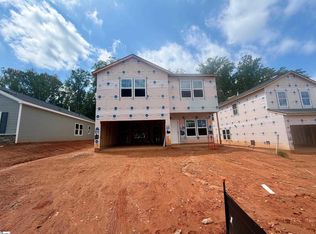
The two-story Peachtree is a four bedroom, three- and one-half bathroom home. As you enter the home, you are greeted by a flex space that has the option of being a spacious office. Next, you come across the formal dining room, which leads to the open great room, overlooked by the kitchen and eat-in area. The primary bedroom is downstairs and features a large walk-in closet, and a boxed ceiling. In addition, there is a primary bath featuring a dual vanity with center storage tower, a five-foot tiled shower with bench seat, and a separate soaking tub. The laundry room, which features a pass-through from the primary suite's walk-in closet, is conveniently located off the garage entry. Upstairs, there is a guest room with private bath, two additional, secondary bedrooms with walk-in closets and a hall bathroom to share. Also upstairs is a loft and spacious multipurpose room with a walk-in closet. Additional options include a fireplace in the great room and covered porch areas in both the front and back of the home. This model home also comes complete with GE Cafe appliances in the kitchen and also includes GE front-load appliances in the laundry area.
New construction
$538,000
516 Livingston Way #1-HWR, Inman, SC 29349
4beds
3,128sqft
Single Family Residence, Residential
Built in ----
0.57 Acres Lot
$530,400 Zestimate®
$172/sqft
$-- HOA
What's special
Open great roomKitchen and eat-in areaPrimary bedroom is downstairsFormal dining roomBoxed ceilingSeparate soaking tubLarge walk-in closet
- 6 days |
- 60 |
- 1 |
Likely to sell faster than
Zillow last checked:
Listing updated:
Listed by:
Rebecca Thornley 864-498-3176,
Mungo Homes Properties, LLC
Source: Greater Greenville AOR,MLS#: 1601061
Facts & features
Interior
Bedrooms & bathrooms
- Bedrooms: 4
- Bathrooms: 4
- Full bathrooms: 3
- 1/2 bathrooms: 1
- Main level bathrooms: 1
- Main level bedrooms: 1
Rooms
- Room types: Breakfast Area, Laundry, Loft, Office/Study
Primary bedroom
- Area: 221
- Dimensions: 13 x 17
Bedroom 2
- Area: 154
- Dimensions: 14 x 11
Bedroom 3
- Area: 154
- Dimensions: 14 x 11
Bedroom 4
- Area: 168
- Dimensions: 14 x 12
Primary bathroom
- Features: Double Sink, Full Bath, Shower-Separate, Tub-Separate, Walk-In Closet(s)
- Level: Main
Dining room
- Area: 156
- Dimensions: 12 x 13
Family room
- Area: 252
- Dimensions: 14 x 18
Kitchen
- Area: 168
- Dimensions: 12 x 14
Bonus room
- Area: 240
- Dimensions: 15 x 16
Heating
- Heat Pump
Cooling
- Central Air, Electric
Appliances
- Included: Gas Cooktop, Dishwasher, Disposal, Dryer, Refrigerator, Washer, Double Oven, Gas Water Heater, Tankless Water Heater
- Laundry: 1st Floor, Laundry Room
Features
- High Ceilings, Ceiling Smooth, Tray Ceiling(s), Open Floorplan, Walk-In Closet(s), Coffered Ceiling(s), Countertops – Quartz, Pantry
- Flooring: Carpet, Luxury Vinyl
- Windows: Window Treatments
- Basement: None
- Attic: Storage
- Number of fireplaces: 1
- Fireplace features: Gas Log, Ventless
Interior area
- Total interior livable area: 3,128 sqft
Property
Parking
- Total spaces: 2
- Parking features: Attached, Driveway, Side/Rear Entry, Concrete
- Attached garage spaces: 2
- Has uncovered spaces: Yes
Features
- Levels: Two
- Stories: 2
- Patio & porch: Front Porch, Porch, Rear Porch
- Exterior features: Under Ground Irrigation
Lot
- Size: 0.57 Acres
- Dimensions: 132 x 189
- Features: Few Trees, 1/2 - Acre
- Topography: Level
Details
- Parcel number: 14200053.02
Construction
Type & style
- Home type: SingleFamily
- Architectural style: Craftsman
- Property subtype: Single Family Residence, Residential
Materials
- Brick Veneer, Vinyl Siding
- Foundation: Slab
- Roof: Architectural
Condition
- New Construction
- New construction: Yes
Utilities & green energy
- Sewer: Septic Tank
- Water: Public
- Utilities for property: Underground Utilities
Community & HOA
Community
- Features: Common Areas
- Security: Smoke Detector(s)
- Subdivision: Hawthorn Ridge
HOA
- Has HOA: Yes
- Services included: Street Lights
Location
- Region: Inman
Financial & listing details
- Price per square foot: $172/sqft
- Date on market: 8/16/2026
Estimated market value
$530,400
$504,000 - $557,000
Not available
Price history
| Date | Event | Price |
|---|---|---|
| 8/16/2026 | Listed for sale | $538,000$172/sqft |
Source:  Greater Greenville AOR #1601061 Report a problem Greater Greenville AOR #1601061 Report a problem | ||
Public tax history
Tax history is unavailable.
Monthly payment
Est. payment
Payment breakdown
Explore the cost of this home by adjusting the details. Changes won't be saved.Climate risks
Neighborhood: 29349
Nearby schools
GreatSchools rating
- 6/10Holly Springs-Motlow Elementary SchoolGrades: PK-6Distance: 1.8 mi
- 6/10T. E. Mabry Middle SchoolGrades: 7-8Distance: 3.3 mi
- 8/10Chapman High SchoolGrades: 9-12Distance: 3.4 mi
Schools provided by the listing agent
- Elementary: Holly Springs-Motlow
- Middle: Mabry
- High: Chapman
Source: Greater Greenville AOR. This data may not be complete. We recommend contacting the local school district to confirm school assignments for this home.
- $538,0004 bd4 ba3.1k sqft516 Livingston Way, Inman, SC 29349New Construction

- $600,0002 bd1 ba1.3k sqft1767 Hannon Rd, Inman, SC 29349Sold
- $484,0665 bd4 ba2.8k sqft522 Livingston Way, Inman, SC 29349Sold
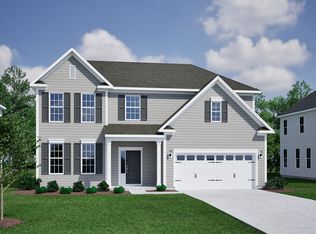
- $428,2004 bd3 ba2.4k sqft515 Livingston Way, Inman, SC 29349Off Market
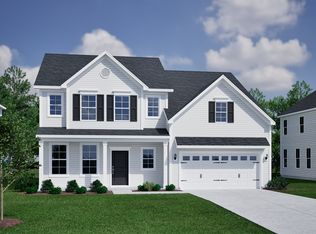
- $465,5004 bd3 ba2.3k sqft521 Livingston Way LOT 25, Inman, SC 29350Sold
- $465,5004 bd3 ba2.3k sqft521 Livingston Way, Inman, SC 29349Sold
- $465,5004 bd3 ba2.3k sqft521 Livingston Way, Inman, SC 29350Sold
- $489,0004 bd4 ba3.1k sqft527 Livingston Way HOMESITE 24, Inman, SC 29350Sold
A local agent can set up tours, give advice and negotiate with sellers.
A local lender can help you make sure your offer is ready when you are.
Similar homes
- $538,0004 bd4 ba3.1k sqft516 Livingston Way, Inman, SC 29349New ConstructionSAR as distributed by MLS GRID
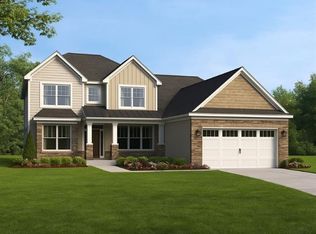
- $524,9004 bd4 ba3.3k sqft1016 Alder Pond Dr, Campobello, SC 29322New Construction
 SAR as distributed by MLS GRID
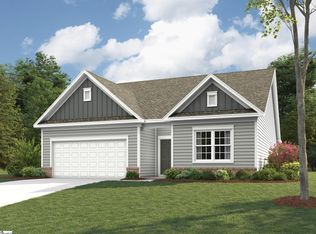
 - $334,9003 bd2 ba1.8k sqft337 Blane Ct #Mus0081, Inman, SC 29349New Construction
 MLS ID #1600530, Cynthia Pannebaker, EHC Brokerage LP. Greater Greenville AOR
 - $294,0003 bd3 ba2.2k sqft12155 Lansbury Dr Homesite 61, Inman, SC 29349New Construction
 MLS ID #1598706, Paige Norris, Mungo Homes Properties, LLC. Greater Greenville AOR
 - $389,0003 bd2 ba2k sqft1279 Dockyard Lane Cle #73, Inman, SC 29349New ConstructionMLS ID #1594787, Kristin Stokes, Mungo Homes Properties, LLC. Greater Greenville AOR
- $499,9004 bd4 ba2.7k sqft343 Goodison Way, Woodruff, SC 29388New ConstructionSAR as distributed by MLS GRID
- $574,0005 bd4 ba3k sqft406 Foxford Dr Lot 38, Woodruff, SC 29388New ConstructionMLS ID #1589745, Alexis Rogers, Mungo Homes Properties, LLC. Greater Greenville AOR
- $434,9004 bd4 ba2.4k sqft1121 Stable Way, Landrum, SC 29356New ConstructionGreater Greenville AOR
- $389,0003 bd2 ba2k sqft1279 Dockyard Ln, Inman, SC 29349New ConstructionSAR as distributed by MLS GRID
- $334,9004 bd3 ba2.1k sqft741 Ratchford Ln, Wellford, SC 29385New ConstructionSAR as distributed by MLS GRID
- $349,9005 bd3 ba2.6k sqft946 Rising Oak Ct, Spartanburg, SC 29301For SaleMLS ID #20304807, Kelly Jo Hard, MTH SC Realty, LLC. WUMLS
- from $300,0003 bd2 ba1.7k sqftElliott Plan, Cottages at Lake Emory, Inman, SC 29349New ConstructionMungo Homes, Inc
- $449,9004 bd3 ba2.4k sqft1824 Betsy Ross Dr, Moore, SC 29369New ConstructionMLS ID #340663, Walter K Britt, Eastwood Homes. SAR as distributed by MLS GRID
- $424,9004 bd3 ba2.4k sqft1124 Stable Way, Landrum, SC 29356New ConstructionSAR as distributed by MLS GRID
- from $540,0004 bd4 ba2.3k sqftEnoree Plan, Greenpond Acres, Woodruff, SC 29388New ConstructionHunter Quinn Homes
- $469,9004 bd3 ba2.2k sqft1133 Arango St, Woodruff, SC 29388New ConstructionSAR as distributed by MLS GRID
- $674,9004 bd3 ba3k sqft116 Willett Trl, Taylors, SC 29687New ConstructionMLS ID #1589875, Michael Mumma, Blackstream International RE. Greater Greenville AOR
- from $402,9903 bd2 ba1.9k sqftAZALEA Plan, Alder Pond, Campobello, SC 29322New ConstructionDR Horton
- $369,0004 bd3 ba2.2k sqft7044 New Horizons Ln Lot 89, Boiling Springs, SC 29316New ConstructionMLS ID #1596281, Camellia Woodard, Mungo Homes Properties, LLC. Greater Greenville AOR
- $372,0004 bd4 ba2.4k sqft7052 New Horizons Ln Lot 86, Boiling Springs, SC 29316New ConstructionMLS ID #1596285, Camellia Woodard, Mungo Homes Properties, LLC. Greater Greenville AOR
