Charming 3 bedroom, 2 bath home located in the May-Lecta-Sweet Historic District in Fort Smith! This single story home features spacious rooms, soaring ceilings, beautiful hardwood floors, a large sitting room located off of the master bedroom, and a large deck located in the fenced in backyard!
For sale
$174,900
516 May Ave, Fort Smith, AR 72901
3beds
1,720sqft
Single Family Residence
Built in 1923
6,956 Square Feet Lot
$167,800 Zestimate®
$102/sqft
$-- HOA
What's special
Spacious roomsBeautiful hardwood floorsSoaring ceilings
- 49 days
- 607
- 54
Zillow last checked:
Listing updated:
Listed by:
The Grinnell Group 479-926-6759,
Keller Williams Platinum Realty 479-434-3000
Source: Western River Valley BOR,MLS#: 1091261Originating MLS: Fort Smith Board of Realtors
Facts & features
Interior
Bedrooms & bathrooms
- Bedrooms: 3
- Bathrooms: 2
- Full bathrooms: 2
Bedroom
- Description: Bed Room
- Dimensions: 9'4"x13'2"
Bedroom
- Description: Bed Room
- Dimensions: 10'3"x11'7"
Bedroom
- Description: Bed Room
- Dimensions: 13'3"x13'7"
Dining room
- Description: Dining
- Dimensions: 10'2"x13'5"
Kitchen
- Description: Kitchen
- Dimensions: 13'4"x9'4"
Living room
- Description: Living Room
- Dimensions: 18'7"x15'4"
Other
- Description: Other
- Dimensions: 13'6"x13'2"
Appliances
- Included: Some Gas Appliances, Dishwasher, Gas Water Heater, Oven, Range
- Laundry: Electric Dryer Hookup
Features
- Ceiling Fan(s)
- Flooring: Carpet, Ceramic Tile, Wood
- Number of fireplaces: 1
- Fireplace features: Living Room
Interior area
- Total interior livable area: 1,720 sqft
Video & virtual tour
Property
Features
- Levels: One
- Stories: 1
- Patio & porch: Deck
- Exterior features: Gravel Driveway
- Fencing: Back Yard
Lot
- Size: 6,956 Square Feet
- Dimensions: 0.1597 acres
- Features: Level, Subdivision
Details
- Parcel number: 1443600080000400
- Special conditions: None
Construction
Type & style
- Home type: SingleFamily
- Property subtype: Single Family Residence
Materials
- Frame
- Roof: Asphalt,Shingle
Condition
- Year built: 1923
Utilities & green energy
- Sewer: Public Sewer
- Water: Public
- Utilities for property: Electricity Available, Natural Gas Available, Sewer Available, Water Available
Community & HOA
Community
- Security: None
- Subdivision: Kinkead
Location
- Region: Fort Smith
Financial & listing details
- Price per square foot: $102/sqft
- Tax assessed value: $133,790
- Annual tax amount: $518
- Date on market: 8/21/2026
- Exclusions: Television - Mount to stay
- Road surface type: Paved
Estimated market value
$167,800
$159,000 - $176,000
$1,431/mo
Price history
| Date | Event | Price |
|---|---|---|
| 8/21/2026 | Listed for sale | $174,900+84.1%$102/sqft |
Source: Western River Valley BOR #1091261 Report a problem | ||
| 6/29/2020 | Sold | $95,000-8.8%$55/sqft |
Source: Public Record Report a problem | ||
| 7/25/2008 | Listing removed | $104,200$61/sqft |
Source: Point2 #523737 Report a problem | ||
| 2/10/2008 | Price change | $104,200-2.8%$61/sqft |
Source: Point2 #523737 Report a problem | ||
| 2/1/2008 | Listed for sale | $107,200$62/sqft |
Source: Point2 #523737 Report a problem | ||
Public tax history
| Year | Property taxes | Tax assessment |
|---|---|---|
| 2025 | $518 -9.9% | $19,450 +5% |
| 2024 | $575 -11.5% | $18,520 |
| 2023 | $650 -6.5% | $18,520 +5% |
| 2022 | $696 +7.2% | $17,640 |
| 2021 | $649 +7.7% | $17,640 -4.8% |
| 2020 | $603 +8.4% | $18,520 +15.5% |
| 2019 | $556 -4.3% | $16,040 |
| 2018 | $581 +18.1% | $16,040 |
| 2017 | $492 | $16,040 |
| 2016 | $492 +3.2% | $16,040 |
| 2015 | $477 +9% | $16,040 +6.9% |
| 2014 | $438 -44.4% | $15,000 |
| 2013 | $788 | $15,000 |
| 2012 | $788 | $15,000 |
| 2011 | $788 +80% | $15,000 |
| 2010 | $438 +3.2% | $15,000 +1.8% |
| 2009 | $424 +8.6% | $14,741 +4.5% |
| 2008 | $390 +9.4% | $14,100 +4.8% |
| 2007 | $357 | $13,459 +9.4% |
| 2006 | -- | $12,305 -11.7% |
| 2005 | -- | $13,930 |
| 2004 | -- | $13,930 +19.4% |
| 2003 | -- | $11,670 |
| 2002 | -- | $11,670 +13.7% |
| 2001 | -- | $10,260 |
| 2000 | -- | $10,260 |
Find assessor info on the county website
Monthly payment
Est. payment
Payment breakdown
Explore the cost of this home by adjusting the details. Changes won't be saved.Climate risks
Neighborhood: 72901
Nearby schools
Schools provided by the listing agent
- Elementary: Tilles
- Middle: Darby
- High: Northside
- District: Fort Smith
Source: Western River Valley BOR. This data may not be complete. We recommend contacting the local school district to confirm school assignments for this home.
Similar homes
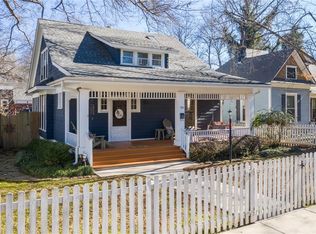
- $175,0003 bd2 ba1.4k sqft2704 N J St, Fort Smith, AR 72901For Sale
 MLS ID #1091450, Angel Clifton, Weichert, REALTORS® - The Griffin Company. Western River Valley BOR
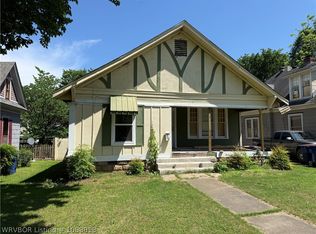
 - $195,0003 bd2 ba1.5k sqft923 S 22nd St, Fort Smith, AR 72901For Sale
 MLS ID #1092332, Ashley Lawyer, The Heritage Group Real Estate - Barling. Western River Valley BOR
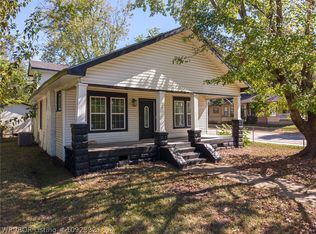
 - $149,9003 bd2 ba1.9k sqft814 N 5th St, Fort Smith, AR 72901For Sale
 MLS ID #1092358, Julio Ibarra, Fathom Realty. Western River Valley BOR
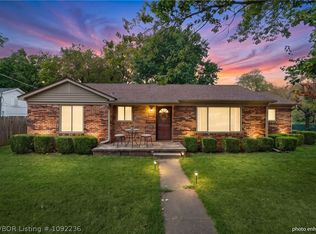
 - $195,0003 bd2 ba1.5k sqft2000 Wolfe Ln, Fort Smith, AR 72901For Sale
 MLS ID #1092236, Jonella Graham, Weichert, REALTORS® - The Griffin Company. Western River Valley BOR
