Welcome home to 516 Meadowbrook! Located in a super quiet Lewiston neighborhood just outside the Village, this spacious 3-bedroom, 1.5-bath home offers approximately 1,585 square feet of comfortable living space, a large yard, and a great list of updates—all with the added benefit of no Village taxes!
Step inside and you’ll appreciate the warmth of the beautiful hardwood floors and the inviting layout. The kitchen features granite countertops, stainless-steel appliances, and plenty of workspace, while the spacious family room provides the perfect place to relax or gather with family and friends. Patio doors lead directly to a concrete and brick paver patio, creating an easy transition to the outdoors.
Outside, the large backyard offers plenty of room to enjoy, along with a large storage shed for all your lawn and recreational equipment. The home also features a one-car garage and asphalt driveway.
Recent improvements include a newer furnace, newer thermopane windows, and updated 150-amp electrical service, giving you peace of mind while retaining the character and charm of the home.
The location is hard to beat—peaceful and private, yet close to everything Lewiston has to offer. And because the property is located just outside the Village, you get to enjoy the Lewiston lifestyle without paying Village taxes.
A spacious home, a great yard, a quiet neighborhood, and numerous updates—this is the kind of Lewiston property that doesn’t come along every day. Make 516 Meadowbrook your new home!
Active
Price cut: $10K (10/29)
$375,000
516 Meadowbrook Dr, Lewiston, NY 14092
3beds
1,358sqft
Single Family Residence
Built in 1948
0.28 Acres Lot
$366,300 Zestimate®
$276/sqft
$-- HOA
What's special
Newer furnaceNewer thermopane windowsInviting layoutOne-car garageKitchen features granite countertopsStainless-steel appliancesBeautiful hardwood floors
- 40 days
- 569
- 32
Zillow last checked:
Listing updated:
Listed by:
Great Lakes Real Estate Inc. 716-754-2550,
Bruce J Andrews 716-754-2550
Source: NYSAMLSs,MLS#: B1718632 Originating MLS: Buffalo
Facts & features
Interior
Bedrooms & bathrooms
- Bedrooms: 3
- Bathrooms: 2
- Full bathrooms: 1
- 1/2 bathrooms: 1
- Main level bathrooms: 1
Bedroom 1
- Level: Second
- Dimensions: 12.00 x 12.00
Bedroom 2
- Level: Second
- Dimensions: 14.00 x 13.00
Bedroom 3
- Level: Second
- Dimensions: 12.00 x 12.00
Dining room
- Level: First
- Dimensions: 14.00 x 11.00
Family room
- Level: First
- Dimensions: 16.00 x 13.00
Kitchen
- Level: First
- Dimensions: 12.00 x 12.00
Living room
- Level: First
- Dimensions: 16.00 x 13.00
Heating
- Gas, Forced Air
Cooling
- Central Air
Appliances
- Included: Appliances Negotiable, Electric Water Heater
- Laundry: In Basement
Features
- Eat-in Kitchen, Separate/Formal Living Room, Solid Surface Counters
- Flooring: Hardwood, Tile, Varies
- Basement: Full
- Has fireplace: No
Interior area
- Total structure area: 1,358
- Total interior livable area: 1,358 sqft
Property
Parking
- Total spaces: 1
- Parking features: Attached, Garage, Shared Driveway
- Attached garage spaces: 1
Features
- Patio & porch: Patio
- Exterior features: Blacktop Driveway, Fully Fenced, Patio, Private Yard, See Remarks
- Fencing: Full
Lot
- Size: 0.28 Acres
- Dimensions: 75 x 142
- Features: Rectangular, Rectangular Lot, Residential Lot
Details
- Parcel number: 2924891150070002006000
- Special conditions: Standard
Construction
Type & style
- Home type: SingleFamily
- Architectural style: Cape Cod
- Property subtype: Single Family Residence
Materials
- Cedar, Shake Siding
- Foundation: Poured
- Roof: Architectural,Shingle
Condition
- Resale
- Year built: 1948
Utilities & green energy
- Sewer: Connected
- Water: Connected, Public
- Utilities for property: Cable Available, Electricity Connected, High Speed Internet Available, Sewer Connected, Water Connected
Community & HOA
Community
- Subdivision: Lewiston Estates
Location
- Region: Lewiston
Financial & listing details
- Price per square foot: $276/sqft
- Tax assessed value: $106,000
- Annual tax amount: $5,882
- Date on market: 9/29/2026
- Listing terms: Cash,Conventional,FHA,VA Loan
Estimated market value
$366,300
$348,000 - $385,000
$2,247/mo
Price history
| Date | Event | Price |
|---|---|---|
| 10/29/2026 | Price change | $375,000-2.6%$276/sqft |
Source:  NYSAMLSs #B1718632 Report a problem | ||
| 9/29/2026 | Listed for sale | $385,000+2.7%$284/sqft |
Source: NYSAMLSs #B1718632 Report a problem | ||
| 8/23/2024 | Sold | $375,000+0%$276/sqft |
Source: NYSAMLSs #B1547628 Report a problem | ||
| 7/3/2024 | Pending sale | $374,900$276/sqft |
Source: NYSAMLSs #B1547628 Report a problem | ||
| 6/24/2024 | Listed for sale | $374,900+132.9%$276/sqft |
Source: NYSAMLSs #B1547628 Report a problem | ||
| 8/23/2019 | Sold | $161,000-4.7%$119/sqft |
Source: NYSAMLSs #B1193171 Report a problem | ||
| 6/21/2019 | Pending sale | $168,900$124/sqft |
Source: Great Lakes Real Estate Inc. #B1193171 Report a problem | ||
| 6/10/2019 | Listed for sale | $168,900$124/sqft |
Source: Great Lakes Real Estate Inc. #B1193171 Report a problem | ||
| 6/5/2019 | Pending sale | $168,900$124/sqft |
Source: Great Lakes Real Estate Inc. #B1193171 Report a problem | ||
| 5/14/2019 | Listed for sale | $168,900+34.6%$124/sqft |
Source: Great Lakes Real Estate Inc. #B1193171 Report a problem | ||
| 4/7/2014 | Sold | $125,500+4.7%$92/sqft |
Source: Agent Provided Report a problem | ||
| 3/4/2014 | Listed for sale | $119,900+29.5%$88/sqft |
Source: jrs morgan realty llc #B446522 Report a problem | ||
| 10/10/2003 | Sold | $92,553+11.5%$68/sqft |
Source: Public Record Report a problem | ||
| 10/22/2001 | Sold | $83,000$61/sqft |
Source: Public Record Report a problem | ||
Public tax history
| Year | Property taxes | Tax assessment |
|---|---|---|
| 2025 | -- | $106,000 |
| 2024 | -- | $106,000 |
| 2023 | -- | $106,000 |
| 2022 | -- | $106,000 |
| 2021 | -- | $106,000 +10.4% |
| 2020 | -- | $96,000 |
| 2019 | -- | $96,000 |
| 2018 | -- | $96,000 |
| 2017 | $3,258 | $96,000 |
| 2016 | -- | $96,000 |
| 2015 | -- | $96,000 |
| 2014 | -- | $96,000 |
| 2013 | -- | $96,000 |
| 2012 | -- | $96,000 |
| 2011 | -- | $96,000 |
| 2010 | -- | $96,000 |
| 2009 | -- | $96,000 |
| 2008 | -- | $96,000 |
| 2007 | -- | $96,000 |
| 2006 | -- | $96,000 |
| 2005 | -- | $96,000 |
| 2004 | -- | $96,000 |
| 2003 | -- | $96,000 |
| 2002 | -- | $96,000 |
| 2001 | -- | $96,000 |
| 2000 | -- | $96,000 |
Find assessor info on the county website
Monthly payment
Climate risks
Neighborhood: 14092
Nearby schools
Schools provided by the listing agent
- District: Lewiston-Porter
Source: NYSAMLSs. This data may not be complete. We recommend contacting the local school district to confirm school assignments for this home.
Similar homes
- $339,9003 bd2 ba1.8k sqft697 Walker Dr, Lewiston, NY 14092For Sale
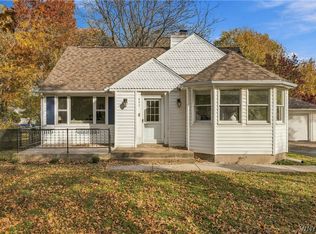
 MLS ID #B1727286, Ryan Devin, Listing by: HUNT Real Estate ERA. NYSAMLSs
- $389,0004 bd2 ba1.3k sqft709 Powell Ln, Lewiston, NY 14092For Sale
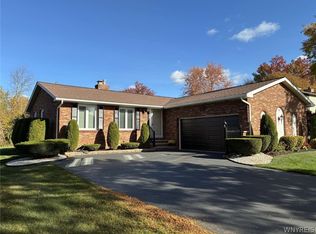 MLS ID #B1726631, Jack Qizhan Yao, Listing by: Realmart Realty LLC. NYSAMLSs
- $390,0003 bd3 ba1.5k sqft1069 Upper Mountain Rd, Lewiston, NY 14092For Sale
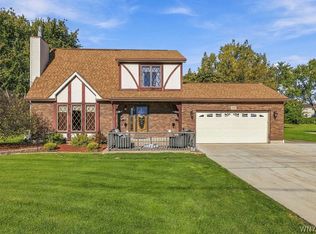 MLS ID #B1719465, AnnMarie Destino, Listing by: Keller Williams Realty WNY. NYSAMLSs
- $269,0003 bd2 ba1.2k sqft5433 Military Rd, Lewiston, NY 14092For Sale
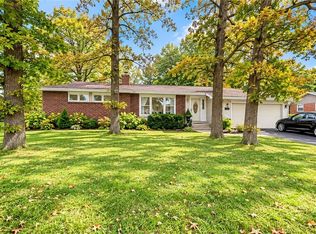 MLS ID #B1722926, Kenneth R Greulich, Listing by: Dan & Lucy Wilson Realty. NYSAMLSs
- $240,0003 bd4 ba1.7k sqft960 N Hewitt Dr, Lewiston, NY 14092For SaleMLS ID #B1727482, Angela Barrett, Listing by: Howard Hanna WNY Inc.. NYSAMLSs
- $330,0004 bd2 ba1.7k sqft407 Liberty Cir, Niagara Falls, NY 14305For SaleMLS ID #B1727538, James J Strzalkowski Jr., Listing by: Redfin Real Estate. NYSAMLSs
- $279,9993 bd2 ba1.5k sqft930 Elliott Dr, Lewiston, NY 14092For SaleMLS ID #B1716561, Gregory Straus, Listing by: 716 Realty Group WNY LLC. NYSAMLSs
- $299,9002 bd2 ba1.6k sqft906 Oneida St, Lewiston, NY 14092For SaleMLS ID #B1717736, Barbara A Okonczak, Listing by: Berkshire Hathaway Homeservices Zambito Realtors. NYSAMLSs
- $354,9003 bd2 ba1.5k sqft557 Riverwalk Dr, Youngstown, NY 14174For SaleMLS ID #B1726608, Cheryl Deal, Listing by: Deal Realty, Inc.. NYSAMLSs
- $281,5002 bd1 ba1.1k sqft935 Seneca St, Lewiston, NY 14092For SaleMLS ID #B1722628, Frederick P Blue III, Listing by: Great Lakes Real Estate Inc.. NYSAMLSs
- $464,9003 bd3 ba1.5k sqft880 Upper Mountain Rd, Lewiston, NY 14092For SaleMLS ID #B1690305, Michael A Johnson, Listing by: Howard Hanna WNY Inc.. NYSAMLSs
- $239,9003 bd2 ba1.3k sqft1555 Ridge Rd, Lewiston, NY 14092For SaleMLS ID #B1718692, Joseph Dentico, Listing by: Deal Realty, Inc.. NYSAMLSs
- $339,0002 bd2 ba1.2k sqft714 Tuscarora St, Lewiston, NY 14092For SaleMLS ID #B1722168, Patrick S Hollingsworth, Listing by: Century 21 North East. NYSAMLSs
- $265,0003 bd1 ba1.4k sqft4596 Creek Rd, Lewiston, NY 14092For SaleMLS ID #B1718850, Linda Ellson, Listing by: HUNT Real Estate ERA. NYSAMLSs
- $459,9003 bd3 ba1.8k sqft705 Sara Ct, Lewiston, NY 14092For SaleMLS ID #B1697802, Alisa M Talarico, Listing by: Century 21 North East. NYSAMLSs
- $299,9002 bd2 ba1.4k sqft160 S 7th St, Lewiston, NY 14092For SaleMLS ID #B1725156, Abigail E Stein, Listing by: Century 21 North East. NYSAMLSs
- $229,9004 bd2 ba1.3k sqft1656 Saunders Sett Rd, Lewiston, NY 14092For SaleMLS ID #B1723947, Joshua McDougall, Listing by: HUNT Real Estate ERA. NYSAMLSs
