Welcome home to this charming and affordable 2-bedroom, 1-bathroom property that offers comfort, convenience, and numerous updates throughout! Perfect for first-time buyers, those looking to downsize, or investors, this well-maintained home features a beautifully remodeled light oak kitchen with ample cabinetry and an inviting layout that makes meal preparation and entertaining a breeze. New the updates in the last few years include, the Kitchen, Appliances, Bathroom, Windows, Interior paint, Roof and to much more to list. The updated and spacious bathroom adds modern appeal, while the home's vinyl windows provide improved energy efficiency and abundant natural light. Durable steel siding offers low-maintenance living and excellent curb appeal for years to come. The home also includes a convenient one-car garage, providing additional storage space and protection from Wyoming's weather. Inside, you'll appreciate the functional floor plan and cozy living spaces that make this home feel warm and welcoming. Whether you're searching for an affordable primary residence or a great investment opportunity, this move-in-ready property offers a wonderful combination of updates, practicality, and value. Don't miss your chance to own this nicely updated home—schedule your private showing today!
Active
$159,500
516 N 7th St, Riverton, WY 82501
2beds
1baths
756sqft
Single Family Residence
Built in 1941
3,049 Square Feet Lot
$151,500 Zestimate®
$211/sqft
$-- HOA
What's special
Inviting layoutFunctional floor planUpdated and spacious bathroomAmple cabinetry
- 76 days
- 126
- 4
Zillow last checked:
Listing updated:
Listed by:
Skye Coleman-Weisz 307-851-0021,
RE/MAX All Star, REALTORS
Source: WYOMLS,MLS#: 20263539
Facts & features
Interior
Bedrooms & bathrooms
- Bedrooms: 2
- Bathrooms: 1
- Main level bathrooms: 1
Bedroom 2
- Level: Main
Bedroom 3
- Level: N/A
Bedroom 4
- Level: N/A
Bedroom 5
- Level: N/A
Dining room
- Level: Main
Family room
- Level: N/A
Kitchen
- Level: Main
Living room
- Level: Main
Heating
- Floor Furnace
Cooling
- None
Appliances
- Included: Built Ins, Dishwasher, Range/Oven, Refrigerator, Washer, Dryer, Range Hood
- Laundry: Main Level
Features
- Master Downstairs, Cable, DSL, High Speed Internet
- Flooring: Vinyl, Carpet
- Windows: Double Pane Windows, Thermo Windows, Drapes
- Basement: None
- Has fireplace: No
- Fireplace features: None
Interior area
- Total structure area: 756
- Total interior livable area: 756 sqft
- Finished area above ground: 756
Property
Parking
- Total spaces: 1
- Parking features: Attached, Garage Door Opener, Space for RV Parking, Alley Access
- Attached garage spaces: 1
Features
- Patio & porch: Porch
- Fencing: Wood
Lot
- Size: 3,049 Square Feet
- Features: Front Yard
Details
- Zoning description: R2
Construction
Type & style
- Home type: SingleFamily
- Architectural style: Ranch
- Property subtype: Single Family Residence
Materials
- Steel Siding
- Foundation: Concrete Perimeter
- Roof: Architectural
Condition
- Existing-a house that someone has lived in
- New construction: No
- Year built: 1941
Utilities & green energy
- Electric: Rocky Mountain Power
- Gas: Natural
- Sewer: Public Sewer
- Water: City
- Utilities for property: Cable Available, Phone Available, Internet Available
Community & HOA
Community
- Subdivision: Other
HOA
- Has HOA: No
Location
- Region: Riverton
Financial & listing details
- Price per square foot: $211/sqft
- Annual tax amount: $560
- Date on market: 7/16/2026
Estimated market value
$151,500
$144,000 - $159,000
$1,226/mo
Price history
Price history is unavailable.
Public tax history
Tax history is unavailable.
Monthly payment
Est. payment
Payment breakdown
Explore the cost of this home by adjusting the details. Changes won't be saved.Climate risks
Neighborhood: 82501
Nearby schools
Schools provided by the listing agent
- Elementary: Local
- Middle: Local
- High: Local
Source: WYOMLS. This data may not be complete. We recommend contacting the local school district to confirm school assignments for this home.
Similar homes
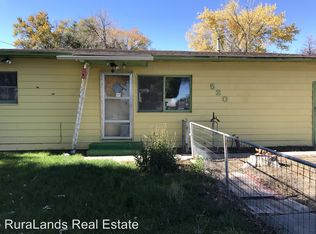
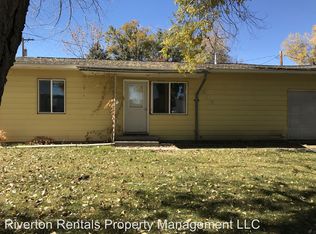
- $166,0002 bd1 ba960 sqft840 Rainbow Dr, Riverton, WY 82501For Sale

 MLS ID #20263076, Natasha Hatfield Peck, Home Source Realty. WYOMLS
 - $134,9002 bd1 ba800 sqft1021 E Roosevelt Ave, Riverton, WY 82501For Sale
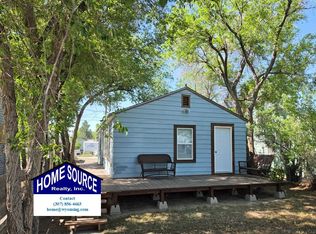 MLS ID #20262792, Justin Hemming, Home Source Realty. WYOMLS
 - $140,0002 bd1 ba1k sqft1714 Concord Ave, Riverton, WY 82501For Sale
 MLS ID #20264316, Tiffany Dornblaser, TouchDown Realty. WYOMLS
 - $192,0003 bd2 ba1.1k sqft302 Heather Dr, Riverton, WY 82501For Sale
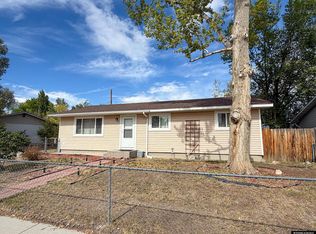 MLS ID #20264806, Brooke McWilliams, Wind River Realty Inc. WYOMLS
 - $235,0003 bd1 ba1k sqft215 Deer Ave, Riverton, WY 82501For SaleMLS ID #20264372, Skye Coleman-Weisz, RE/MAX All Star, REALTORS. WYOMLS
- $219,0002 bd1 ba832 sqft1214 Pinecrest St, Riverton, WY 82501For SaleMLS ID #20264441, Skye Coleman-Weisz, RE/MAX All Star, REALTORS. WYOMLS
- $105,0001 bd1 ba535 sqft18 S Butte Ct, Riverton, WY 82501For SaleMLS ID #20264195, Natasha Hatfield Peck, Home Source Realty. WYOMLS
- $200,0002 bd1 ba1k sqft281 S Indiana Ave, Hudson, WY 82515For SaleMLS ID #20264208, Tiffany Hartpence, Home Source Realty-Lander. WYOMLS
