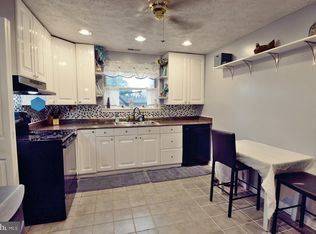
Welcome to 516 Oakwood Road! This charming, well-maintained home offers comfortable one-level living in a convenient Glen Burnie location with no HOA. Enjoy your morning coffee or unwind at the end of the day on the covered front porch, or head to the rear ground deck facing the expansive backyard—perfect for entertaining, gardening, or simply enjoying your own outdoor space. Inside, the main level features a spacious primary bedroom and a second bedroom conveniently located near the full bath. The bathroom includes a walk-in tub with jets and grab bars, offering added comfort and accessibility for those looking to age in place. The bright living room features two bay windows, filling the space with warm natural light. Pergo flooring, installed in 2020, extends throughout most of the main level. The kitchen offers oak cabinetry, a pantry with an organizer system, attractive backsplash, and most major appliances, including a stainless-steel refrigerator with ice maker. The second bedroom provides generous closet storage, while additional storage can be found throughout the home and in the lower level. The unfinished basement provides even more storage and plenty of potential to create additional living, recreation, hobby, or workshop space to suit your needs. Washer and dryer hookups are located in the basement, allowing the laundry area to be relocated from the main level if desired. The air handler is located in the attic, which is floored and offers additional storage space. Outside, parking is plentiful with a long driveway plus dedicated parking spaces alongside the home. Recent updates include roof, flooring, bay window, and stainless-steel refrigerator with ice maker. This home is conveniently located near major highways, providing easy access to Baltimore, Annapolis, BWI Airport, and Fort Meade, with shopping, dining, and schools nearby. Whether you're looking for an easy-to-maintain home, a place to settle in and stay, or a property with room to make it your own, 516 Oakwood Road is a little gem ready to welcome you home!
For sale
$275,000
516 Oakwood Rd, Glen Burnie, MD 21061
2beds
1,035sqft
Single Family Residence
Built in 1949
0.37 Acres Lot
$275,700 Zestimate®
$266/sqft
$-- HOA
What's special
Comfortable one-level livingExpansive backyardTwo bay windowsAttractive backsplashGenerous closet storageOak cabinetrySpacious primary bedroom
- 3 days
- 699
- 73
Likely to sell faster than
Zillow last checked:
Listing updated:
Listed by:
Juli Blanton 443-274-1788,
Keller Williams Flagship 410-729-7700
Source: Bright MLS,MLS#: MDAA2158718
Facts & features
Interior
Bedrooms & bathrooms
- Bedrooms: 2
- Bathrooms: 1
- Full bathrooms: 1
- Main level bathrooms: 1
- Main level bedrooms: 2
Rooms
- Room types: Living Room, Bedroom 2, Kitchen, Basement, Bedroom 1, Bathroom 1
Bedroom 1
- Features: Ceiling Fan(s), Flooring - Carpet
- Level: Main
Bedroom 2
- Features: Built-in Features, Flooring - Carpet
- Level: Main
Bathroom 1
- Features: Bathroom - Jetted Tub, Flooring - Laminated
- Level: Main
Basement
- Features: Basement - Unfinished, Flooring - Concrete
- Level: Lower
Kitchen
- Features: Cathedral/Vaulted Ceiling, Dining Area, Flooring - Laminated, Eat-in Kitchen, Kitchen - Electric Cooking, Lighting - Ceiling
- Level: Main
Living room
- Features: Cathedral/Vaulted Ceiling, Flooring - Laminated, Lighting - Ceiling
- Level: Main
Heating
- Heat Pump, Electric
Cooling
- Central Air, Electric
Appliances
- Included: Microwave, Disposal, Dryer, Exhaust Fan, Oven/Range - Electric, Refrigerator, Cooktop, Washer, Water Heater, Electric Water Heater
- Laundry: In Basement, Hookup, Main Level
Features
- Attic, Bathroom - Tub Shower, Ceiling Fan(s), Floor Plan - Traditional, Eat-in Kitchen
- Flooring: Carpet
- Windows: Bay/Bow
- Basement: Partial,Sump Pump
- Has fireplace: No
Interior area
- Total structure area: 1,290
- Total interior livable area: 1,035 sqft
- Finished area above ground: 780
- Finished area below ground: 255
Video & virtual tour
Property
Parking
- Total spaces: 7
- Parking features: Asphalt, Driveway, Off Street
- Uncovered spaces: 7
Accessibility
- Accessibility features: None
Features
- Levels: One
- Stories: 1
- Pool features: None
- Fencing: Partial,Chain Link
Lot
- Size: 0.37 Acres
Details
- Additional structures: Above Grade, Below Grade
- Parcel number: 020301118206500
- Zoning: R5
- Special conditions: Standard
Construction
Type & style
- Home type: SingleFamily
- Architectural style: Bungalow,Raised Ranch/Rambler,Ranch/Rambler
- Property subtype: Single Family Residence
Materials
- Vinyl Siding
- Foundation: Block
- Roof: Shingle
Condition
- Good
- New construction: No
- Year built: 1949
Utilities & green energy
- Sewer: Public Sewer
- Water: Public
Community & HOA
Community
- Subdivision: None Available
HOA
- Has HOA: No
Location
- Region: Glen Burnie
Financial & listing details
- Price per square foot: $266/sqft
- Tax assessed value: $265,667
- Annual tax amount: $3,338
- Date on market: 10/9/2026
- Listing agreement: Exclusive Right To Sell
- Listing terms: FHA,Conventional,VA Loan,Cash
- Exclusions: Electric Fireplace
- Ownership: Fee Simple
Estimated market value
$275,700
$262,000 - $289,000
$2,003/mo
Price history
| Date | Event | Price |
|---|---|---|
| 10/9/2026 | Listed for sale | $275,000-8.3%$266/sqft |
Source:  Bright MLS #MDAA2158718 Report a problem Bright MLS #MDAA2158718 Report a problem | ||
| 7/18/2026 | Listing removed | $299,900$290/sqft |
Source: Bright MLS #MDAA2150758 Report a problem | ||
| 7/14/2026 | Listed for sale | $299,900+97.3%$290/sqft |
Source: Bright MLS #MDAA2150758 Report a problem | ||
| 5/18/2009 | Sold | $152,000+6.4%$147/sqft |
Source: Public Record Report a problem | ||
| 2/3/2009 | Listing removed | $142,900$138/sqft |
Source: Long and Foster Real Estate #AA6953057 Report a problem | ||
| 1/24/2009 | Price change | $142,900-4.7%$138/sqft |
Source: Long and Foster Real Estate #AA6953057 Report a problem | ||
| 1/10/2009 | Listed for sale | $150,000-28%$145/sqft |
Source: Long and Foster Real Estate #AA6953057 Report a problem | ||
| 3/20/2008 | Sold | $208,401+49%$201/sqft |
Source: Public Record Report a problem | ||
| 11/24/2003 | Sold | $139,900$135/sqft |
Source: Public Record Report a problem | ||
Public tax history
| Year | Property taxes | Tax assessment |
|---|---|---|
| 2025 | $2,556 -1.6% | $248,100 +4.6% |
| 2024 | $2,596 +5.2% | $237,100 +4.9% |
| 2023 | $2,469 +9.8% | $226,100 +5.1% |
| 2022 | $2,248 +1.1% | $215,100 +1.1% |
| 2021 | $2,223 +1% | $212,733 +1.1% |
| 2020 | $2,200 +1% | $210,367 +1.1% |
| 2019 | $2,178 +10% | $208,000 +6.5% |
| 2018 | $1,980 +6.4% | $195,267 +7% |
| 2017 | $1,861 | $182,533 +7.5% |
| 2016 | -- | $169,800 +5.9% |
| 2015 | -- | $160,367 +6.3% |
| 2014 | -- | $150,933 +6.7% |
| 2013 | -- | $141,500 |
| 2012 | -- | $141,500 |
| 2011 | -- | $141,500 -32.5% |
| 2010 | -- | $209,600 +1% |
| 2009 | -- | $207,586 +18.2% |
| 2008 | -- | $175,573 +22.3% |
| 2007 | -- | $143,560 +11.9% |
| 2006 | -- | $128,332 +13.5% |
| 2005 | -- | $113,106 +15.6% |
| 2004 | -- | $97,880 +4% |
| 2003 | -- | $94,112 +4.2% |
| 2002 | -- | $90,346 +4.3% |
| 2001 | -- | $86,580 |
Find assessor info on the county website
Monthly payment
Est. payment
Payment breakdown
Explore the cost of this home by adjusting the details. Changes won't be saved.Climate risks
Neighborhood: 21061
Nearby schools
Schools provided by the listing agent
- District: Anne Arundel County Public Schools
Source: Bright MLS. This data may not be complete. We recommend contacting the local school district to confirm school assignments for this home.
Similar homes
- $--3 bd2 ba1.5k sqft217 5th Ave SW, Glen Burnie, MD 21061Auction
 Auction.com 2
 - $--4 bd1 ba1.2k sqft103 Beth Rd, Glen Burnie, MD 21060Auction
 Auction.com 2
 - $--4 bd1 ba1.2k sqft213 Frankle St, Baltimore, MD 21225Auction
 Auction.com 2
 - $360,0004 bd1 ba1.4k sqft501 Wimmer Rd, Glen Burnie, MD 21061For Sale

 MLS ID #MDAA2148504, Carmen Prather, RE/MAX Excellence Realty. Bright MLS
 - $274,9002 bd2 ba1.1k sqft215 Sycamore Rd, Baltimore, MD 21226For SaleMLS ID #MDAA2144870, Melanie Gamble, 212 Degrees Realty, LLC. Bright MLS
- $225,0003 bd1 ba1k sqft4405 Willshire Ave, Baltimore, MD 21206For SaleMLS ID #MDBA2233476, Tracey Simms, Berkshire Hathaway HomeServices PenFed Realty. Bright MLS
- $299,9004 bd3 ba1.4k sqft765 204th St, Pasadena, MD 21122For SaleMLS ID #MDAA2152536, William Ibarra, W Realty Services, LLC. Bright MLS
- $300,0004 bd1 ba900 sqft3306 English Consul Ave, Baltimore, MD 21230For SaleMLS ID #MDBA2230896, Cristina Lopez, Aragon Real Estate LLC. Bright MLS
- $325,0002 bd2 ba1.3k sqft8100 Telegraph Rd, Severn, MD 21144For SaleMLS ID #MDAA2156376, Steffan May, Synergy Realty. Bright MLS
- $339,9004 bd2 ba1.4k sqft300 Camrose Ave, Baltimore, MD 21225For SaleMLS ID #MDAA2155158, George Oakes, Douglas Realty, LLC. Bright MLS
- $309,9002 bd1 ba949 sqft1 12th Ave, Baltimore, MD 21225For SaleMLS ID #MDAA2146088, William Fischbein, Litehouse Realty, Inc.. Bright MLS
