Skip main navigation
Sold for $588,300
  • $588,300

    516 Petree Knoll Ct, Winston Salem, NC 27106

    3beds
    2,801sqft
    Stick/Site Built, Residential, Single Family Residence
    Built in 2022
    0.27 Acres Lot
    $589,900 Zestimate®
    $--/sqft
    $2,882 Estimated rent

    Home value

    $589,900

    $537,000 - $649,000

    $2,882/mo

    Zestimate® history
    Loading
    Loading...

    Owner options

    List your home for rent

    $2,882/mo

    Rent Zestimate®

    Find your next renter with Zillow Rental Manager. Plus, with online applications, you can quickly screen prospective tenants – for free.

    Learn more

    $2,882/mo

    Rent Zestimate®

    Refinance and save

    $3,543/mo

    Est. payment

    Refinancing to a lower rate could help reduce your monthly payments and save thousands over the life of the loan.

    See today's rates

    $3,543/mo

    Est. payment

    Explore your selling options

    Work with a Zillow partner agent

    Leverage their expertise and Zillow's premium Showcase listings to get your home seen by more buyers.

    Get started

    List with your own agent

    Get your home in front of millions of buyers by listing it on Zillow.

    Learn how to do it

    Sell it yourself

    Take full control of how buyers see your home on Zillow by listing For Sale by Owner (FSBO).

    List your home

    What's special

    One-story livingPerfect outdoor retreat
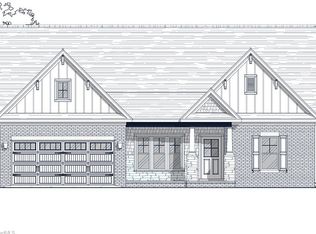
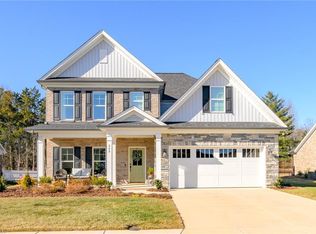
    *Major price improvements just in time for Memorial Day! Seller is now offering a credit towards temporary interest rate starting at 4.99% with a 2/1 buydown on an acceptable offer, when using Jordan Haynes with U.S. Bank as your preferred lender. Subject to credit approval and buyer qualification. Terms apply.** This well-designed 1.5 story Isenhour built home offers comfort and flexibility for modern living. Step inside to an abundance of natural morning light filling the open-concept living area with warmth. The heart of the home is the kitchen, where a massive island topped with quartzite invites you to gather, cook, and create lasting memories. Perfect for entertaining or casual dining, this space truly shines. Enjoy one-story living with all 3 bedrooms on the main level for easy accessibility and comfort. Upstairs, a large bonus room with full bath is ideal for a home theater, playroom, or rec room. This home also features a perfect outdoor retreat.

    Zillow last checked:

    Listing updated:

    Listed by:

    Ana Ghilardi 336-450-8956,

    Mitchell Forbes Global Properties

    Bought with:

    Mark Easterling, 297318

    Keller Williams Realty Elite

    Source: Triad MLS,MLS#: 1177509MLS Logo

    Facts & features

    Interior

    Bedrooms & bathrooms
    • Bedrooms: 3
    • Bathrooms: 3
    • Full bathrooms: 3
    • Main level bathrooms: 2
    Primary bedroom
    • Level: Main
    • Dimensions: 13.92 x 17.58
    Bedroom 2
    • Level: Main
    • Dimensions: 14.42 x 10.92
    Bedroom 3
    • Level: Main
    • Dimensions: 11.92 x 14.17
    Bonus room
    • Level: Second
    • Dimensions: 26.92 x 17.33
    Dining room
    • Level: Main
    • Dimensions: 10.42 x 9.75
    Kitchen
    • Level: Main
    • Dimensions: 10.42 x 18.33
    Living room
    • Level: Main
    • Dimensions: 15.83 x 25.92
    Office
    • Level: Main
    • Dimensions: 10.42 x 9.75
    Heating
    • Fireplace(s), Forced Air, Heat Pump, Electric, Natural Gas
    Cooling
    • Attic Fan, Central Air, Heat Pump
    Appliances
    • Included: Microwave, Dishwasher, Disposal, Free-Standing Range, Gas Water Heater
    • Laundry: Dryer Connection, Main Level, Washer Hookup
    Features
    • Great Room, Ceiling Fan(s), Kitchen Island
    • Flooring: Carpet, Engineered Hardwood, Tile
    • Doors: Insulated Doors
    • Windows: Insulated Windows
    • Has basement: No
    • Attic: Floored
    • Number of fireplaces: 1
    • Fireplace features: Gas Log, Living Room
    Interior area
    • Total structure area: 2,801
    • Total interior livable area: 2,801 sqft
    • Finished area above ground: 2,801

    Property

    Parking
    • Total spaces: 2
    • Parking features: Driveway, Garage, Garage Door Opener, Attached
    • Attached garage spaces: 2
    • Has uncovered spaces: Yes
    Features
    • Levels: One
    • Stories: 1
    • Patio & porch: Porch
    • Exterior features: Dog Run
    • Pool features: None
    • Fencing: None
    Lot
    • Size: 0.27 Acres
    • Features: Cleared
    Details
    • Parcel number: 6806694170000
    • Zoning: RS9
    • Special conditions: Owner Sale

    Construction

    Type & style
    • Home type: SingleFamily
    • Architectural style: Traditional
    • Property subtype: Stick/Site Built, Residential, Single Family Residence
    Materials
    • Brick
    • Foundation: Slab
    Condition
    • Year built: 2022

    Utilities & green energy

    • Sewer: Public Sewer
    • Water: Public

    Community & HOA

    Community
    • Security: Carbon Monoxide Detector(s), Smoke Detector(s)
    • Subdivision: Petree Ridge
    HOA
    • Has HOA: Yes
    • HOA fee: $29 monthly
    Location
    • Region: Winston Salem

    Financial & listing details

    • Tax assessed value: $440,300
    • Annual tax amount: $6,176
    • Date on market: 4/22/2025
    • Cumulative days on market: 47 days
    • Listing agreement: Exclusive Right To Sell
    • Listing terms: Cash,Conventional,FHA,VA Loan

    Price history

    DateEventPrice
    7/8/2025Sold$588,300-1.7%
    Source: Triad MLS #1177509 Report a problem
    6/2/2025Pending sale$598,300
    Source: Triad MLS #1177509 Report a problem
    5/24/2025Price change$598,300-1.9%
    Source: Triad MLS #1177509 Report a problem
    5/13/2025Price change$610,000-0.8%
    Source: Triad MLS #1177509 Report a problem
    4/22/2025Listed for sale$615,000+28.7%
    Source: Triad MLS #1177509 Report a problem
    7/5/2022Sold$477,990+0.7%
    Source: Triad MLS #1058203 Report a problem
    2/7/2022Pending sale$474,622
    Source: Triad MLS #1058203 Report a problem

    Public tax history

    YearProperty taxesTax assessment
    2025$6,773 +9.7%$614,500 +39.6%
    2024$6,177 +4.8%$440,300 +229.8%
    2023$5,895 +236.1%$133,500
    2022$1,754 $133,500
    Find assessor info on the county website

    Neighborhood: 27106

    Nearby schools

    GreatSchools rating
    Schools provided by the listing agent
    • Elementary: Jefferson
    • Middle: Jefferson
    • High: Mt. Tabor

    Source: Triad MLS. This data may not be complete. We recommend contacting the local school district to confirm school assignments for this home.

    Get a cash offer in 3 minutes
    Find out how much your home could sell for in as little as 3 minutes with a no-obligation cash offer.
    Estimated market value
    $589,900
    Get a cash offer in 3 minutes
    Find out how much your home could sell for in as little as 3 minutes with a no-obligation cash offer.
    Estimated market value
    $589,900