Skip main navigation
Sold for $575,000
  • $575,000

    523 Petree Knoll Ct, Winston Salem, NC 27106

    4beds
    2,756sqft
    Stick/Site Built, Residential, Single Family Residence
    Built in 2021
    0.27 Acres Lot
    $578,700 Zestimate®
    $--/sqft
    $2,992 Estimated rent

    Home value

    $578,700

    $527,000 - $637,000

    $2,992/mo

    Zestimate® history
    Loading
    Loading...

    Owner options

    List your home for rent

    $2,992/mo

    Rent Zestimate®

    Find your next renter with Zillow Rental Manager. Plus, with online applications, you can quickly screen prospective tenants – for free.

    Learn more

    $2,992/mo

    Rent Zestimate®

    Refinance and save

    $3,818/mo

    Est. payment

    Refinancing to a lower rate could help reduce your monthly payments and save thousands over the life of the loan.

    See today's rates

    $3,818/mo

    Est. payment

    Explore your selling options

    Work with a Zillow partner agent

    Leverage their expertise and Zillow's premium Showcase listings to get your home seen by more buyers.

    Get started

    List with your own agent

    Get your home in front of millions of buyers by listing it on Zillow.

    Learn how to do it

    Sell it yourself

    Take full control of how buyers see your home on Zillow by listing For Sale by Owner (FSBO).

    List your home

    What's special

    Gas fireplaceFlat yardIsenhour brick homeFront porchTall ceilingsBonus spaceMain level garage
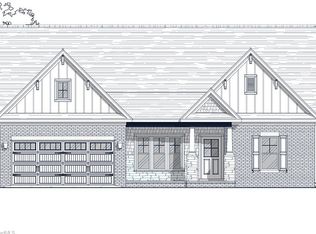
    Gorgeous, recent-construction Isenhour brick home located in a new residential community in town - minutes from everything you need! Beautiful finishes, tall ceilings, fantastic flow & versatile floor plan make this home comfortable and functional. Enjoy a main level primary suite w/luxury bath incl. tile glass shower OR option of upstairs primary w/private ensuite bath. Stunning kitchen with granite countertops, SS appliances, induction stovetop & barstool counter overlooks inviting living room w/ gas fireplace. In addition to 3 bedrooms upstairs, there is a huge loft/den that makes for great bonus space! Walk-in storage room has been drywalled for extra functionality (no heating/cooling). Easy in/out access from main level garage to kitchen including a drop zone area. Main level laundry room. Fridge, W&D remain. Relax on the front porch or covered patio w/wooded view & flat yard. LIKE NEW CONSTRUCTION IN TOWN! Close to Robinhood Rd/Peacehaven Rd amenities.

    Zillow last checked:

    Listing updated:

    Listed by:

    Jill Sear 336-972-3475,

    Keller Williams Realty Elite

    Bought with:

    Kayla Berry, 298126

    Banner Team Properties Brokered by EXP Realty

    Source: Triad MLS,MLS#: 1167796MLS Logo

    Facts & features

    Interior

    Bedrooms & bathrooms
    • Bedrooms: 4
    • Bathrooms: 4
    • Full bathrooms: 3
    • 1/2 bathrooms: 1
    • Main level bathrooms: 2
    Primary bedroom
    • Level: Main
    • Dimensions: 14.75 x 14.42
    Bedroom 2
    • Level: Second
    • Dimensions: 14.33 x 11.83
    Bedroom 3
    • Level: Second
    • Dimensions: 13 x 11.92
    Bedroom 4
    • Level: Second
    • Dimensions: 12.25 x 11.92
    Den
    • Level: Second
    • Dimensions: 18.75 x 15.67
    Dining room
    • Level: Main
    • Dimensions: 11.67 x 11
    Kitchen
    • Level: Main
    • Dimensions: 13 x 11.83
    Laundry
    • Level: Main
    • Dimensions: 5.58 x 5.58
    Living room
    • Level: Main
    • Dimensions: 19.67 x 14.5
    Other
    • Level: Main
    • Dimensions: 5 x 4
    Heating
    • Forced Air, Heat Pump, Multiple Systems, Electric, Natural Gas
    Cooling
    • Central Air, Heat Pump, Multi Units
    Appliances
    • Included: Dishwasher, Disposal, Exhaust Fan, Free-Standing Range, Cooktop, Gas Water Heater
    • Laundry: Dryer Connection, Main Level, Washer Hookup
    Features
    • Built-in Features, Ceiling Fan(s), Dead Bolt(s), Pantry, Solid Surface Counter
    • Flooring: Carpet, Engineered Hardwood, Tile
    • Has basement: No
    • Attic: Pull Down Stairs,Remarks,Walk-In
    • Number of fireplaces: 1
    • Fireplace features: Gas Log, Living Room
    Interior area
    • Total structure area: 2,756
    • Total interior livable area: 2,756 sqft
    • Finished area above ground: 2,756

    Property

    Parking
    • Total spaces: 2
    • Parking features: Driveway, Garage, Paved, Garage Door Opener, Attached
    • Attached garage spaces: 2
    • Has uncovered spaces: Yes
    Features
    • Levels: Two
    • Stories: 2
    • Patio & porch: Porch
    • Pool features: None
    Lot
    • Size: 0.27 Acres
    • Features: Level, Subdivided, Subdivision
    Details
    • Parcel number: 6806692189
    • Zoning: RS9
    • Special conditions: Owner Sale

    Construction

    Type & style
    • Home type: SingleFamily
    • Architectural style: Traditional
    • Property subtype: Stick/Site Built, Residential, Single Family Residence
    Materials
    • Brick, Stone, Vinyl Siding
    • Foundation: Slab
    Condition
    • Year built: 2021

    Utilities & green energy

    • Sewer: Public Sewer
    • Water: Public

    Community & HOA

    Community
    • Subdivision: Petree Ridge
    HOA
    • Has HOA: Yes
    • HOA fee: $350 annually
    Location
    • Region: Winston Salem

    Financial & listing details

    • Tax assessed value: $469,000
    • Annual tax amount: $6,579
    • Date on market: 1/24/2025
    • Cumulative days on market: 62 days
    • Listing agreement: Exclusive Right To Sell
    • Listing terms: Cash,Conventional,FHA
    • Exclusions: Quilt & Bracket In Upstairs Den; Furniture Attached To Walls: Upper Ne Bedroom Bookcase & White Cabinet; Garage: White Storage Cabinet, Bike Hanger In Ceiling

    Price history

    DateEventPrice
    4/28/2025Sold$575,000
    Source: Triad MLS #1167796 Report a problem
    3/24/2025Pending sale$575,000
    Source: Triad MLS #1167796 Report a problem
    3/5/2025Price change$575,000-4%
    Source: Triad MLS #1167796 Report a problem
    1/24/2025Listed for sale$599,000+22.2%
    Source: Triad MLS #1167796 Report a problem
    6/3/2022Sold$490,000+3.2%
    Source: Triad MLS #1039553 Report a problem
    2/13/2022Pending sale$474,630
    Source: Triad MLS #1039553 Report a problem
    2/8/2022Price change$474,630+0.1%
    Source: Triad MLS #1039553 Report a problem
    1/22/2022Price change$474,360+1.3%
    Source: Triad MLS #1039553 Report a problem
    1/11/2022Price change$468,230+1.7%
    Source: Triad MLS #1039553 Report a problem
    10/11/2021Price change$460,230+2.8%
    Source: Triad MLS #1039553 Report a problem
    8/24/2021Listed for sale$447,800
    Source: Triad MLS #1039553 Report a problem

    Public tax history

    YearProperty taxesTax assessment
    2025$6,327 +8.7%$574,000 +38.4%
    2024$5,819 +5.4%$414,800 +212.3%
    2023$5,523 +216.5%$132,800
    2022$1,745 $132,800
    Find assessor info on the county website

    Neighborhood: 27106

    Nearby schools

    GreatSchools rating
    Get a cash offer in 3 minutes
    Find out how much your home could sell for in as little as 3 minutes with a no-obligation cash offer.
    Estimated market value
    $578,700
    Get a cash offer in 3 minutes
    Find out how much your home could sell for in as little as 3 minutes with a no-obligation cash offer.
    Estimated market value
    $578,700