Skip main navigation
Sold for $548,640
  • $548,640

    534 Petree Knoll Ct, Winston Salem, NC 27106

    3beds
    2,842sqft
    Stick/Site Built, Residential, Single Family Residence
    Built in 2023
    0.25 Acres Lot
    $611,400 Zestimate®
    $--/sqft
    $2,952 Estimated rent

    Home value

    $611,400

    $581,000 - $642,000

    $2,952/mo

    Zestimate® history
    Loading
    Loading...

    Owner options

    List your home for rent

    $2,952/mo

    Rent Zestimate®

    Find your next renter with Zillow Rental Manager. Plus, with online applications, you can quickly screen prospective tenants – for free.

    Learn more

    $2,952/mo

    Rent Zestimate®

    Refinance and save

    $3,686/mo

    Est. payment

    Refinancing to a lower rate could help reduce your monthly payments and save thousands over the life of the loan.

    See today's rates

    $3,686/mo

    Est. payment

    Explore your selling options

    Work with a Zillow partner agent

    Leverage their expertise and Zillow's premium Showcase listings to get your home seen by more buyers.

    Get started

    List with your own agent

    Get your home in front of millions of buyers by listing it on Zillow.

    Learn how to do it

    Sell it yourself

    Take full control of how buyers see your home on Zillow by listing For Sale by Owner (FSBO).

    List your home

    What's special

    Gas log fireplaceOpen floor planCoffered ceilingGas stoveQuartz tops
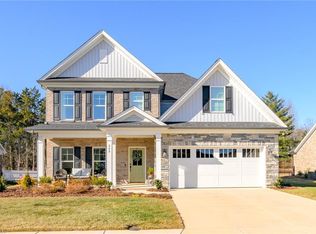
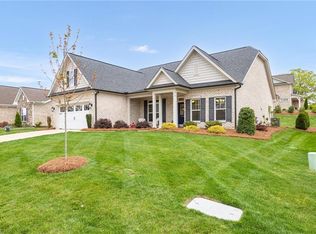
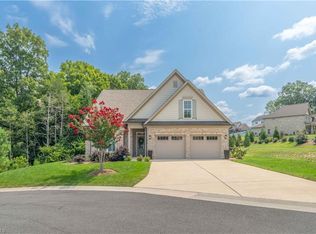
    NEW CONSTRUCTION BY ISENHOUR HOMES! One of their most popular plans – THE OXFORD! Open floor plan with 3 bedrooms, 3 baths, office, bonus/media room and great walk-in storage. Main level features a dining room, kitchen with over-sized eat-in bar seating, quartz tops, gas stove and numerous amenities. The kitchen over-looks the great room that features a coffered ceiling, gas log fireplace, built-ins and provides a flowing access to screen porch for gatherings. There’s also a spacious primary bedroom with spa-like bath. In addition, on the main level, there’s 2 additional bedrooms and an office for convenience. The upper level features a bonus/media or craft room and a full bath. There are so many amenities throughout in this fabulous floorplan. Nestled in-town, in close proximity to everything!

    Zillow last checked:

    Listing updated:

    Listed by:

    Cheryl Mooney 336-462-1559,

    Coldwell Banker Advantage

    Bought with:

    Kirsten Ririe, 271780

    Leonard Ryden Burr Real Estate

    Source: Triad MLS,MLS#: 1092347MLS Logo

    Facts & features

    Interior

    Bedrooms & bathrooms
    • Bedrooms: 3
    • Bathrooms: 3
    • Full bathrooms: 3
    • Main level bathrooms: 2
    Primary bedroom
    • Level: Main
    Bedroom 2
    • Level: Main
    Bedroom 3
    • Level: Main
    Bonus room
    • Level: Second
    Dining room
    • Level: Main
    Great room
    • Level: Main
    Kitchen
    • Level: Main
    Office
    • Level: Main
    Heating
    • Forced Air, Natural Gas
    Cooling
    • Central Air
    Appliances
    • Included: Microwave, Dishwasher, Disposal, Range, Gas Water Heater
    • Laundry: Dryer Connection, Main Level, Washer Hookup
    Features
    • Built-in Features, Ceiling Fan(s), Dead Bolt(s), Kitchen Island, Pantry, Solid Surface Counter
    • Flooring: Carpet, Engineered Hardwood, Tile
    • Has basement: No
    • Attic: Walk-In
    • Number of fireplaces: 1
    • Fireplace features: Gas Log, Great Room
    Interior area
    • Total structure area: 2,842
    • Total interior livable area: 2,842 sqft
    • Finished area above ground: 2,842

    Property

    Parking
    • Total spaces: 2
    • Parking features: Driveway, Garage Door Opener, Attached
    • Attached garage spaces: 2
    • Has uncovered spaces: Yes
    Features
    • Levels: One
    • Stories: 1
    • Pool features: None
    Lot
    • Size: 0.25 Acres
    Details
    • Parcel number: 6806694267
    • Zoning: RS9
    • Special conditions: Owner Sale

    Construction

    Type & style
    • Home type: SingleFamily
    • Property subtype: Stick/Site Built, Residential, Single Family Residence
    Materials
    • Brick, Stone, Vinyl Siding
    • Foundation: Slab
    Condition
    • New Construction
    • New construction: Yes
    • Year built: 2023

    Utilities & green energy

    • Sewer: Public Sewer
    • Water: Public

    Community & HOA

    Community
    • Security: Smoke Detector(s)
    • Subdivision: Petree Ridge
    HOA
    • Has HOA: Yes
    • HOA fee: $350 annually
    Location
    • Region: Winston Salem

    Financial & listing details

    • Tax assessed value: $998
    • Annual tax amount: $76,000
    • Date on market: 12/19/2022
    • Cumulative days on market: 141 days
    • Listing agreement: Exclusive Right To Sell

    Price history

    DateEventPrice
    10/10/2023Sold$548,640
    Source: Triad MLS #1092347 Report a problem
    5/9/2023Pending sale$548,640
    Source: Triad MLS #1092347 Report a problem
    5/5/2023Price change$548,640+0.9%
    Source: Triad MLS #1092347 Report a problem
    12/19/2022Listed for sale$543,550+517.7%
    Source: Triad MLS #1092347 Report a problem
    10/21/2022Sold$88,000$31/sqft
    Source: Public Record Report a problem
    7/1/2022Listing removed--
    Source: Triad MLS #1042350 Report a problem
    9/14/2021Listed for sale--
    Source: Triad MLS #1042350 Report a problem

    Public tax history

    YearProperty taxesTax assessment
    2025$7,008 +11.6%$635,800 +42.1%
    2024$6,278 +517%$447,500 +488.8%
    2023$1,017 +1.9%$76,000
    2022$998 $76,000
    Find assessor info on the county website

    Neighborhood: 27106

    Nearby schools

    GreatSchools rating
    Get a cash offer in 3 minutes
    Find out how much your home could sell for in as little as 3 minutes with a no-obligation cash offer.
    Estimated market value
    $611,400
    Get a cash offer in 3 minutes
    Find out how much your home could sell for in as little as 3 minutes with a no-obligation cash offer.
    Estimated market value
    $611,400