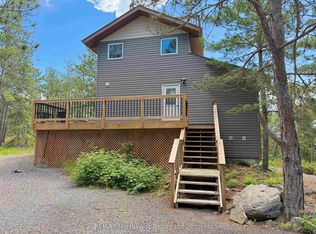
Step into the warmth and character of this charming Northern Wood log home, ideally located in the Keewatin area, close to local amenities. Built circa 1975, this unique home showcases beautiful exposed wood throughout, creating a warm, rustic atmosphere with plenty of timeless appeal. Offering 4 bedrooms, 2 bathrooms, a spacious wood-accented living room, and a separate rec room, there's room for the whole family to enjoy. Several updates add to the appeal, including a new roof (2026), aluminum railings and a reinforced deck (2023 and 2025), and updated lighting throughout most of the home. The forced-air furnace and all-new ductwork were completed in 2013, with the fridge and stove replaced in 2019. Outside, you'll find two sheds for additional storage and a large raised garden, perfect for those with a green thumb. If you're looking for a home with character, warmth, and a convenient location, this distinctive Keewatin property is one to see!
For sale
C$469,000
516 River St, Kenora, ON P0X 1C0
4beds
2baths
Single Family Residence
Built in ----
5,000 Square Feet Lot
$-- Zestimate®
C$--/sqft
C$-- HOA
What's special
Beautiful exposed wood throughoutWarm rustic atmosphereSeparate rec roomAluminum railingsReinforced deckForced-air furnaceAll-new ductwork
- 1 day
- 3
- 0
Zillow last checked:
Listing updated:
Listed by:
REMAX NorthWest Realty Ltd.
Source: TRREB,MLS®#: X14164318 Originating MLS®#: Thunder Bay Real Estate Board
Facts & features
Interior
Bedrooms & bathrooms
- Bedrooms: 4
- Bathrooms: 2
Primary bedroom
- Level: Third
- Dimensions: 3.75 x 2.23
Bedroom
- Level: Second
- Dimensions: 3.57 x 2.35
Bedroom 3
- Level: Third
- Dimensions: 2.47 x 2.99
Bedroom 4
- Level: Third
- Dimensions: 3.48 x 2.99
Bathroom
- Level: Third
- Dimensions: 2.99 x 1.98
Bathroom
- Level: Basement
- Dimensions: 2.71 x 1.46
Kitchen
- Level: Second
- Dimensions: 5.79 x 2.95
Laundry
- Level: Basement
- Dimensions: 2.9 x 2.78
Living room
- Level: Second
- Dimensions: 4.88 x 6.95
Office
- Level: Second
- Dimensions: 2.38 x 1.8
Recreation
- Level: Basement
- Dimensions: 6.65 x 4.45
Heating
- Forced Air, Gas
Cooling
- None
Features
- Storage
- Basement: Finished with Walk-Out
- Has fireplace: Yes
- Fireplace features: Other
Interior area
- Living area range: 1100-1500 null
Property
Parking
- Total spaces: 2
- Parking features: Private
Features
- Patio & porch: Deck, Patio
- Pool features: None
Lot
- Size: 5,000 Square Feet
Details
- Parcel number: 421580045
Construction
Type & style
- Home type: SingleFamily
- Architectural style: Log
- Property subtype: Single Family Residence
Materials
- Wood
- Foundation: Concrete Block
- Roof: Asphalt Shingle
Utilities & green energy
- Sewer: Sewer
Community & HOA
Location
- Region: Kenora
Financial & listing details
- Annual tax amount: C$3,425
- Date on market: 11/9/2026
Price history
Price history is unavailable.
Public tax history
Tax history is unavailable.
Climate risks
Neighborhood: P0X
Nearby schools
GreatSchools rating
No schools nearby
We couldn't find any schools near this home.

Similar homes
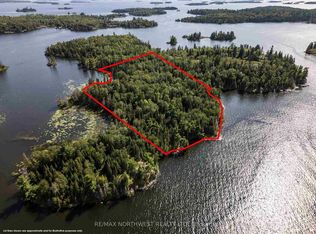
- C$469,0003 bd2 ba-- sqft1230 9th St N, Kenora, ON P9N 2T7For Sale
 MLS ID #X14140014, REMAX NorthWest Realty Ltd.. TRREB
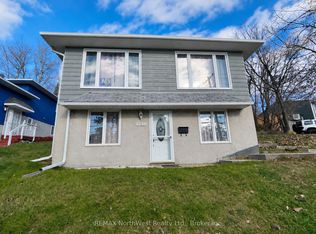
- C$429,9003 bd2 ba-- sqft226 4th St N, Kenora, ON P9N 2M7For Sale
 MLS ID #X14096218, REMAX NorthWest Realty Ltd.. TRREB
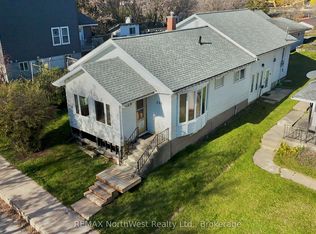
- C$349,9003 bd1 ba-- sqftS882 Winnipeg River Dr, Kenora, ON P9N 0B9For Sale
 MLS ID #X13245190, REMAX First Choice Realty Ltd.. TRREB
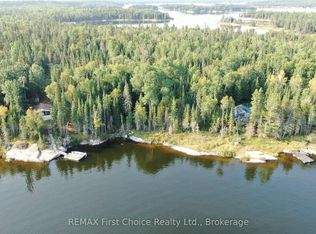
- C$499,9002 bd1 ba-- sqft47 Storm Bay Rd #5, Kenora, Unorganized, ON P0X 1H0For Sale
 MLS ID #X13647100, REMAX NorthWest Realty Ltd.. TRREB
