This spacious 4-level back-split family home near Beaver Brae offers exceptional room to grow, smart separation for busy households, and a bright walkout lower level. With 1280 sq. ft., three bedrooms, and two full baths, the home features a well-appointed kitchen with patio doors leading directly to the deck, plus an additional games and rec room on the third level that's perfect for kids, hobbies, or a home gym. The multi-level layout provides both functionality and privacy, making it ideal for families. Outside, the private terraced rear yard offers multiple usable spaces, a level play area for children, and a convenient deck off the kitchen for easy BBQs and outdoor dining. Situated in a desirable family neighborhood close to Beaver Brae, recreation, and everyday amenities, this is a spacious, well-laid-out home in one of Kenora's most convenient locations.
For sale
C$469,000
1230 9th St N, Kenora, ON P9N 2T7
3beds
2baths
Single Family Residence
Built in ----
4,828 Square Feet Lot
$-- Zestimate®
C$--/sqft
C$-- HOA
What's special
Bright walkout lower levelWell-appointed kitchenPrivate terraced rear yard
- 2 days
- 3
- 0
Zillow last checked:
Listing updated:
Listed by:
REMAX NorthWest Realty Ltd.
Source: TRREB,MLS®#: X14140014 Originating MLS®#: Thunder Bay Real Estate Board
Facts & features
Interior
Bedrooms & bathrooms
- Bedrooms: 3
- Bathrooms: 2
Primary bedroom
- Level: Upper
- Dimensions: 3.96 x 3.96
Bedroom
- Level: Upper
- Dimensions: 2.9 x 3.35
Bedroom 2
- Level: Upper
- Dimensions: 2.93 x 3.73
Bathroom
- Level: Upper
- Dimensions: 2.44 x 2.74
Bathroom
- Level: Second
- Dimensions: 2.44 x 2.44
Dining room
- Level: Third
- Dimensions: 3.33 x 4.12
Family room
- Level: Ground
- Dimensions: 4.88 x 7.14
Game room
- Level: Second
- Dimensions: 6.83 x 5.92
Kitchen
- Level: Third
- Dimensions: 3.48 x 3.05
Laundry
- Level: Second
- Dimensions: 3.35 x 1.6
Living room
- Level: Third
- Dimensions: 3.12 x 4.57
Utility room
- Level: Ground
- Dimensions: 2.57 x 3.48
Heating
- Forced Air, Gas
Cooling
- None
Appliances
- Included: Water Heater
Features
- Storage
- Basement: Finished,Walk-Out Access
- Has fireplace: Yes
- Fireplace features: Wood Burning, Living Room
Interior area
- Living area range: 1100-1500 null
Property
Parking
- Total spaces: 2
- Parking features: Private
Features
- Pool features: None
Lot
- Size: 4,828 Square Feet
- Features: Public Transit, School Bus Route, School
Details
- Additional structures: Shed
- Parcel number: 421720377
Construction
Type & style
- Home type: SingleFamily
- Property subtype: Single Family Residence
Materials
- Hardboard, Stucco (Plaster)
- Foundation: Wood, Poured Concrete
- Roof: Asphalt Shingle
Utilities & green energy
- Sewer: Sewer
Community & HOA
Location
- Region: Kenora
Financial & listing details
- Annual tax amount: C$4,200
- Date on market: 11/2/2026
Price history
Price history is unavailable.
Public tax history
Tax history is unavailable.
Climate risks
Neighborhood: P9N
Nearby schools
GreatSchools rating
No schools nearby
We couldn't find any schools near this home.
Similar homes
- C$399,0003 bd2 ba-- sqft345 8th Ave S, Kenora, ON P9N 2H5For Sale
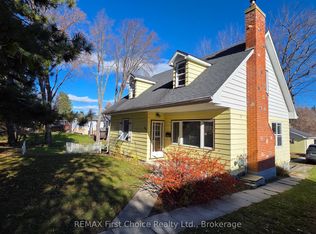 MLS ID #X14118530, REMAX First Choice Realty Ltd.. TRREB
- C$299,9002 bd1 ba-- sqft51 Drewry Dr, Kenora, ON P9N 2X7For Sale
 MLS ID #X14120676, REMAX NorthWest Realty Ltd.. TRREB
- C$349,9003 bd1 ba-- sqftS882 Winnipeg River Dr, Kenora, ON P9N 0B9For Sale
 MLS ID #X13245190, REMAX First Choice Realty Ltd.. TRREB
- C$499,9002 bd1 ba-- sqft47 Storm Bay Rd #5, Kenora, Unorganized, ON P0X 1H0For Sale
 MLS ID #X13647100, REMAX NorthWest Realty Ltd.. TRREB
