This fantastic 4-bedroom, 2-bath home offers over 2,300 sq ft of living space and an ideal blend of private waterfront living with a park-like setting near major amenities. A welcoming wood-burning fireplace greets you at the front entrance, setting a warm and inviting tone as you step inside. The main level features a country-style kitchen, main floor laundry, one bedroom, a 3-piece bath, and a large open-concept living and dining area highlighted by hardwood floors and views toward the south-facing yard. Upstairs are three comfortable bedrooms along with the newly renovated main bathroom. The lower level provides a spacious rec room/family room complete with custom built-in shelving and cabinetry. Outside, enjoy a 35' x 16' back deck with pergola, a detached two-stall garage, newer roof, and beautifully landscaped grounds with a gentle slope leading down to the water's edge, surrounded by mature trees and plants. A defined path leads directly to the shoreline. Located close to the Rabbit Lake store and The Log Cabin Tavern, this property offers convenience, privacy, and an exceptional waterfront lifestyle.
For sale
C$669,000
143 Rabbit Lake Rd, Kenora, ON P9N 4L1
4beds
3baths
Single Family Residence
Built in ----
0.91 Acres Lot
$-- Zestimate®
C$--/sqft
C$-- HOA
What's special
Private waterfront livingWelcoming wood-burning fireplaceCountry-style kitchenMain floor laundryHardwood floorsNewly renovated main bathroomDetached two-stall garage
- 1 day
- 10
- 0
Zillow last checked:
Listing updated:
Listed by:
Re/Max NorthWest Realty Ltd.
Source: TRREB,MLS®#: X13820652 Originating MLS®#: Thunder Bay Real Estate Board
Originating MLS®#: Thunder Bay Real Estate BoardFacts & features
Interior
Bedrooms & bathrooms
- Bedrooms: 4
- Bathrooms: 3
Primary bedroom
- Level: Second
- Dimensions: 3.79 x 3.79
Bedroom
- Level: Main
- Dimensions: 3.18 x 3.35
Bedroom 3
- Level: Second
- Dimensions: 6.05 x 3.48
Bathroom
- Level: Second
- Dimensions: 2.95 x 2.57
Bathroom
- Level: Main
- Dimensions: 2.26 x 2.57
Other
- Level: Second
- Dimensions: 2.92 x 2.99
Dining room
- Level: Main
- Dimensions: 4.27 x 4.39
Kitchen
- Level: Main
- Dimensions: 6.1 x 3.28
Laundry
- Level: Main
- Dimensions: 2.64 x 2.08
Living room
- Level: Main
- Dimensions: 5.49 x 4.57
Mud room
- Level: Main
- Dimensions: 3.05 x 3.48
Recreation
- Level: Basement
- Dimensions: 4.57 x 9.45
Heating
- Forced Air, Gas
Cooling
- Central Air
Appliances
- Included: Water Heater
Features
- Storage
- Basement: Finished,Partial
- Has fireplace: Yes
- Fireplace features: Wood Burning Stove
Interior area
- Living area range: 1500-2000 null
Property
Parking
- Total spaces: 8
- Parking features: Garage Door Opener
- Has garage: Yes
Features
- Stories: 1.5
- Patio & porch: Deck, Patio
- Exterior features: Landscaped, Private Pond, Year Round Living, Privacy
- Pool features: None
- Has view: Yes
- View description: Lake, Trees/Woods
- Has water view: Yes
- Water view: Lake,Obstructive
- Waterfront features: Other, Direct, Lake
- Body of water: Rabbit Lake
Lot
- Size: 0.91 Acres
- Features: Lake Access, Public Transit, School Bus Route, Wooded/Treed, Waterfront, Sloping
Details
- Additional structures: Greenhouse, Storage
- Parcel number: 421720057
- Other equipment: Sewage Pump
Construction
Type & style
- Home type: SingleFamily
- Property subtype: Single Family Residence
Materials
- Vinyl Siding
- Foundation: Stone, Poured Concrete
- Roof: Asphalt Shingle
Utilities & green energy
- Sewer: Sewer
Community & HOA
Community
- Security: Smoke Detector(s), Carbon Monoxide Detector(s), Monitored
Location
- Region: Kenora
Financial & listing details
- Annual tax amount: C$4,701
- Date on market: 9/23/2026
Price history
Price history is unavailable.
Public tax history
Tax history is unavailable.
Climate risks
Neighborhood: P9N
Nearby schools
GreatSchools rating
No schools nearby
We couldn't find any schools near this home.


Similar homes
- C$599,9005 bd4 ba-- sqft617 1st St S, Kenora, ON P9N 1E1For Sale
 MLS ID #X13780586, Re/Max NorthWest Realty Ltd.. TRREB
 - C$549,0006 bd2 ba-- sqft324 Beatty St, Kenora, ON P0X 1C0For Sale
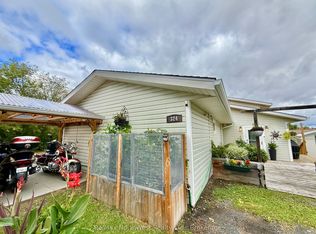 MLS ID #X13787260, Re/Max NorthWest Realty Ltd.. TRREB
 - C$549,0003 bd2 ba-- sqft21 Crystal St S, Kenora, ON P0X 1C0For Sale
 MLS ID #X13801832, Re/Max NorthWest Realty Ltd.. TRREB
 - C$529,9003 bd3 ba-- sqft1308 8th St N, Kenora, ON P9N 2S2For Sale
 MLS ID #X13695940, RE/MAX NORTHWEST REALTY LTD.. TRREB
