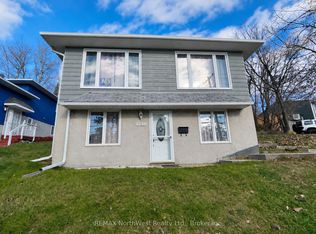
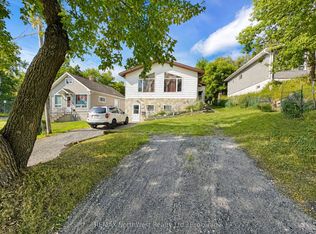
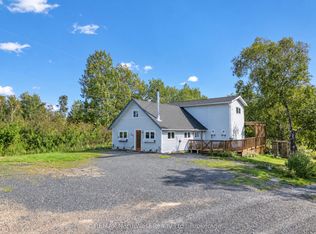
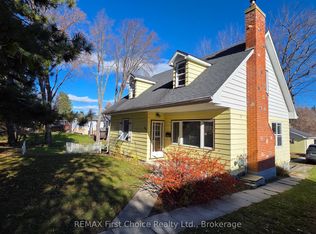
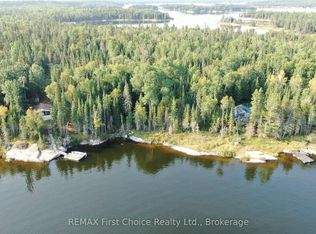
Here is a beautifully updated home in a great neighbourhood with plenty of outdoor space to enjoy! Situated in the popular Valley Drive neighbourhood, this two-bedroom semi-detached home offers a practical layout with the added benefit of a private backyard bordered by mature trees and natural green space. The neighbourhood is a big part of the appeal, with an extensive network of walking trails, Garrow Park and Beach, Rabbit Lake, schools, the Sportsplex and soccer fields all within walking distance. Inside, the home offers approximately 900 sq. ft. of living space with a bright and spacious living room and an updated eat-in kitchen with access to the rear deck. Upstairs are two generous bedrooms and a full four-piece bathroom. The unfinished basement provides additional space for laundry, storage and plenty of flexibility for whatever your future use may be. Outside, the wooded backdrop adds a nice sense of privacy, while a wired workshop provides extra room for hobbies, projects or storage. Open House is scheduled for Saturday October 31st 10:30am - 12pm.
For sale
C$299,900
51 Drewry Dr, Kenora, ON P9N 2X7
2beds
1baths
Single Family Residence
Built in ----
4,791 Square Feet Lot
$-- Zestimate®
C$--/sqft
C$-- HOA
What's special
Beautifully updated homeTwo generous bedroomsFull four-piece bathroom
- 8 days
- 13
- 0
Zillow last checked:
Listing updated:
Listed by:
REMAX NorthWest Realty Ltd.
Source: TRREB,MLS®#: X14120676 Originating MLS®#: Thunder Bay Real Estate Board
Facts & features
Interior
Bedrooms & bathrooms
- Bedrooms: 2
- Bathrooms: 1
Primary bedroom
- Level: Second
- Dimensions: 4.65 x 3.05
Bedroom 2
- Level: Second
- Dimensions: 3.53 x 3
Kitchen
- Level: Main
- Dimensions: 5.33 x 3.05
Living room
- Level: Main
- Dimensions: 5.33 x 3.05
Heating
- Forced Air, Gas
Cooling
- Central Air
Features
- Storage
- Basement: Development Potential,Unfinished
- Has fireplace: No
Interior area
- Living area range: 700-1100 null
Property
Parking
- Total spaces: 2
Features
- Stories: 2
- Patio & porch: Patio, Deck
- Exterior features: Backs On Green Belt
- Pool features: None
Lot
- Size: 4,791 Square Feet
- Topography: Sloping
Details
- Additional structures: Fence - Full, Shed, Workshop
- Parcel number: 421730152
Construction
Type & style
- Home type: SingleFamily
- Property subtype: Single Family Residence
Materials
- Vinyl Siding
- Foundation: Poured Concrete, Block
- Roof: Asphalt Shingle
Utilities & green energy
- Sewer: Sewer
Community & HOA
Location
- Region: Kenora
Financial & listing details
- Annual tax amount: C$1,858
- Date on market: 10/27/2026
Price history
Price history is unavailable.
Public tax history
Tax history is unavailable.
Climate risks
Neighborhood: P9N
Nearby schools
GreatSchools rating
No schools nearby
We couldn't find any schools near this home.