Lovely in Linwood! This charming 2 bed, 1 bath bungalow is just what you've been looking for! With 912 square feet of living space, its bright and open layout makes for the perfect starter home, or rental home close to the water. The large lot offers great space for expansion and activities, with a detached garage and shed for storage. Outside you will also find a deck in the front, and a deck off the back with a sliding door from the primary bedroom. Great location just a mile from the marina. Call today!
Pending
$114,900
516 W Benjamin St, Linwood, MI 48634
2beds
912sqft
Single Family Residence
Built in 1974
7,200 Square Feet Lot
$130,800 Zestimate®
$126/sqft
$-- HOA
What's special
Detached garageShed for storageBright and open layoutLarge lotDeck in the front
- 40 days
- 41
- 1
Likely to sell faster than
Zillow last checked:
Listing updated:
Listed by:
The Batch Klimek Group 989-859-0015,
RE/MAX Results 989-686-3400
Source: MiRealSource,MLS#: 50222516 Originating MLS: Bay County REALTOR Association
Facts & features
Interior
Bedrooms & bathrooms
- Bedrooms: 2
- Bathrooms: 1
- Full bathrooms: 1
Bedroom 1
- Features: Carpet
- Level: First
- Area: 132
- Dimensions: 12 x 11
Bedroom 2
- Features: Wood
- Level: First
- Area: 99
- Dimensions: 11 x 9
Bathroom 1
- Level: First
Kitchen
- Features: Laminate
- Level: First
- Area: 168
- Dimensions: 14 x 12
Living room
- Features: Carpet
- Level: First
- Area: 154
- Dimensions: 14 x 11
Heating
- Forced Air, Natural Gas
Features
- Flooring: Carpet, Wood, Laminate
- Basement: Crawl Space
- Has fireplace: No
Interior area
- Total structure area: 912
- Total interior livable area: 912 sqft
- Finished area above ground: 912
- Finished area below ground: 0
Property
Parking
- Total spaces: 1
- Parking features: Detached
- Garage spaces: 1
Features
- Levels: One
- Stories: 1
- Frontage type: Road
- Frontage length: 60
Lot
- Size: 7,200 Square Feet
- Dimensions: 60 x 120
Details
- Parcel number: 040L1100800900
- Special conditions: Private
Construction
Type & style
- Home type: SingleFamily
- Architectural style: Bungalow
- Property subtype: Single Family Residence
Materials
- Vinyl Siding
Condition
- Year built: 1974
Utilities & green energy
- Sewer: Public Sanitary
- Water: Public
Community & HOA
Community
- Subdivision: None
HOA
- Has HOA: No
Location
- Region: Linwood
Financial & listing details
- Price per square foot: $126/sqft
- Tax assessed value: $81,600
- Annual tax amount: $1,209
- Date on market: 9/22/2026
- Cumulative days on market: 41 days
- Listing agreement: Exclusive Right To Sell
- Listing terms: Cash,Conventional,FHA,VA Loan
Estimated market value
$130,800
$118,000 - $144,000
$1,095/mo
Price history
| Date | Event | Price |
|---|---|---|
| 9/28/2026 | Pending sale | $114,900$126/sqft |
Source:  MiRealSource #50222516 Report a problem | ||
| 9/22/2026 | Listed for sale | $114,900+59.6%$126/sqft |
Source: MiRealSource #50222516 Report a problem | ||
| 2/20/2019 | Sold | $72,000-4%$79/sqft |
Source: MiRealSource #31365641 Report a problem | ||
| 1/12/2019 | Pending sale | $75,000+1.4%$82/sqft |
Source: Bay Area Real Estate #31365641 Report a problem | ||
| 12/6/2018 | Listed for sale | $74,000$81/sqft |
Source: Bay Area Real Estate #31365641 Report a problem | ||
| 11/29/2018 | Pending sale | $74,000$81/sqft |
Source: Bay Area Real Estate #31365641 Report a problem | ||
| 11/19/2018 | Listed for sale | $74,000-2.6%$81/sqft |
Source: Bay Area Real Estate #31365641 Report a problem | ||
| 10/3/2017 | Listing removed | $76,000$83/sqft |
Source: Owner Report a problem | ||
| 7/5/2017 | Pending sale | $76,000$83/sqft |
Source: Owner Report a problem | ||
| 7/3/2017 | Listed for sale | $76,000+52%$83/sqft |
Source: Owner Report a problem | ||
| 10/10/2014 | Sold | $50,000-5.5%$55/sqft |
Source: MiRealSource #30812480 Report a problem | ||
| 7/15/2014 | Listed for sale | $52,900+6.9%$58/sqft |
Source: Owner Report a problem | ||
| 10/11/2007 | Sold | $49,500$54/sqft |
Source: Public Record Report a problem | ||
Public tax history
| Year | Property taxes | Tax assessment |
|---|---|---|
| 2025 | $1,174 +5.3% | $40,800 +9.4% |
| 2024 | $1,116 -26.7% | $37,300 +14.8% |
| 2023 | $1,522 -9.1% | $32,500 +11.3% |
| 2022 | $1,673 +52.9% | $29,200 +5.4% |
| 2021 | $1,095 +8.6% | $27,700 +13.1% |
| 2020 | $1,008 +3% | $24,500 +6.1% |
| 2019 | $979 | $23,100 +3.6% |
| 2018 | $979 +5.1% | $22,300 +0.5% |
| 2017 | $931 | $22,200 |
| 2016 | $931 | $22,200 +3.3% |
| 2015 | $931 | $21,500 -6.9% |
| 2014 | -- | $23,100 +6.5% |
| 2013 | -- | $21,700 -0.9% |
| 2012 | -- | $21,900 +19.7% |
| 2011 | -- | $18,300 +2.2% |
| 2010 | -- | $17,900 -7.3% |
| 2009 | -- | $19,300 -7.7% |
| 2008 | -- | $20,900 -0.9% |
| 2007 | -- | $21,100 -2.8% |
| 2006 | -- | $21,700 +1.4% |
| 2005 | -- | $21,400 +3.9% |
| 2004 | -- | $20,600 +3% |
| 2003 | -- | $20,000 +3.1% |
| 2002 | -- | $19,400 +9% |
| 2001 | -- | $17,800 |
Find assessor info on the county website
Monthly payment
Est. payment
Payment breakdown
Explore the cost of this home by adjusting the details. Changes won't be saved.Climate risks
Neighborhood: 48634
Nearby schools
Schools provided by the listing agent
- District: Pinconning Area Schools
Source: MiRealSource. This data may not be complete. We recommend contacting the local school district to confirm school assignments for this home.
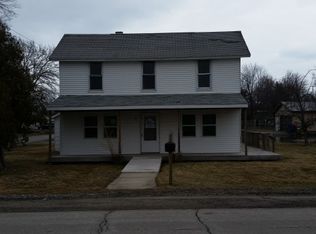
Similar homes
- $139,9003 bd1 ba1.1k sqft277 N Elevator Rd, Linwood, MI 48634For Sale

 MLS ID #50221156, Linda L Anderson, Bay Area Real Estate. MiRealSource
- $--2 bd1 ba777 sqft2800 Bay City Rd, Midland, MI 48642Auction
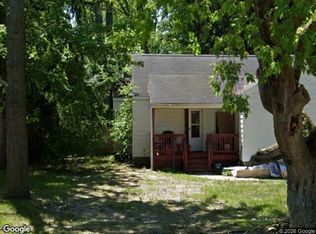 Xome
- $--3 bd1 ba1.1k sqft1910 2nd St, Bay City, MI 48708Auction
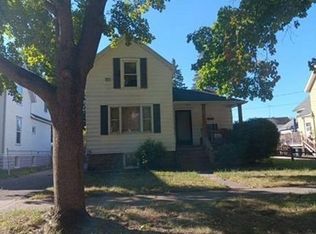 Xome
- $118,5002 bd1 ba1.1k sqft3551 Airport Rd, Pinconning, MI 48650For Sale
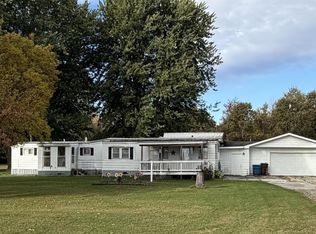 MLS ID #50224567, Annette Jeske, Bay Area Real Estate. MiRealSource
- $119,9003 bd1 ba1k sqft501 E Fisher St, Bay City, MI 48706For SaleMLS ID #50226510, Robert Struck, RE/MAX Results. MiRealSource
- $110,0003 bd1 ba1.1k sqft204 Macomber Ave, Auburn, MI 48611For SaleMLS ID #50225844, Theresa Guthrie, RE/MAX of Midland. MiRealSource
- $119,9004 bd2 ba1.3k sqft205 Marquette Ave, Bay City, MI 48706For SaleMLS ID #50226302, Josh Moore, Berkshire Hathaway HomeServices. MiRealSource
- $115,0002 bd1 ba1k sqft607 N Sophia St, Bay City, MI 48706For SaleMLS ID #50221686, Thomas Ciaciuch, Bay Valley Realty. MiRealSource
- $119,0002 bd1 ba1.2k sqft4297 Wheeler Rd, Standish, MI 48658For SaleMLS ID #50220692, Wade Eckenrod, RE/MAX Results. MiRealSource
- $150,0003 bd1 ba1k sqft39 Spruce Ridge Rd, Bay City, MI 48706For SaleMLS ID #50226300, Abigail Miller, JPAR - Great Lakes Bay Region. MiRealSource
- $109,9003 bd1 ba1.2k sqft1411 Lincoln St, Midland, MI 48640For Sale
 MLS ID #50226134, Casey Mallek, Ayre Rhinehart Real Estate Partners. MIDMLS
- $124,9003 bd1 ba1k sqft2312 Broadway St, Bay City, MI 48708For SaleMLS ID #50225930, Michael Meehleder, Ayre/Rhinehart Bay REALTORS. MiRealSource
- $115,0003 bd2 ba1.1k sqft405 35th St, Bay City, MI 48708For SaleMLS ID #50226239, The Daily-Brookhouse Team, RE/MAX Results. MiRealSource
- $115,9003 bd1 ba976 sqft508.5 N Catherine St, Bay City, MI 48706For SaleMLS ID #50221882, Diana Smith, Berkshire Hathaway HomeServices. MiRealSource
- $119,0002 bd1 ba720 sqft3560 McKinley St, Saginaw, MI 48604For SaleMLS ID #50219111, Amy Retberg, Berkshire Hathaway HomeServices. MiRealSource
- $115,0003 bd2 ba1k sqft411 S Jackson St, Bay City, MI 48708For SaleMLS ID #50223292, Vanda Yaroch, Coldwell Banker Professionals. MiRealSource
- $127,0003 bd2 ba1.3k sqft4805 Three Mile Rd, Bay City, MI 48706For Sale
 MLS ID #26015789, Chadwick W Jurgens, Apex Realty Group. MichRIC
