Wake up to stunning lake views every day! This beautifully updated split-level home overlooks Lake Osborne and sits on a spacious lot surrounded by mature avocado and mango trees. Featuring 3 bedrooms, 2 bathrooms, and a full basement that spans the entire footprint, this home offers both charm and versatility. The kitchen features bamboo wood cabinetry, granite countertops, and a full appliance package, while updated flooring creates a warm and inviting flow throughout. Additional highlights include a 2019 metal roof, solar water heater, rain gutters, and a 2-car garage with direct basement access. Laundry hookups are available both inside the home and in the garage. Ideally located just minutes from pristine beaches, scenic parks, and Palm Beach International Airport!
For sale
$530,000
5160 Lake Osborne Drive, Lake Worth, FL 33461
3beds
1,480sqft
Single Family Residence
Built in 1955
9,350 Square Feet Lot
$524,100 Zestimate®
$358/sqft
$-- HOA
What's special
Beautifully updated split-level homeStunning lake viewsGranite countertopsSpacious lotSolar water heaterRain guttersFull appliance package
- 73 days |
- 1,063 |
- 92 |
Zillow last checked:
Listing updated:
Listed by:
John A Diaz 561-232-2848,
KW Reserve Business Brokerage LLC,
Lilian Gregory 845-321-0847,
KW Reserve Palm Beach
Source: BeachesMLS,MLS#: R11165277 Originating MLS: BeachesMLS
Originating MLS: BeachesMLSFacts & features
Interior
Bedrooms & bathrooms
- Bedrooms: 3
- Bathrooms: 2
- Full bathrooms: 2
- Main level bathrooms: 2
- Main level bedrooms: 3
Primary bedroom
- Description: Measurement is only an estimate
- Level: Main
- Area: 156
- Dimensions: 13 X 12
Bedroom 2
- Description: Measurement is only an estimate
- Level: Main
- Area: 198
- Dimensions: 18 X 11
Bedroom 3
- Description: Measurement is only an estimate
- Level: Main
- Area: 156
- Dimensions: 13 X 12
Kitchen
- Description: Measurement is only an estimate
- Level: Main
- Area: 162
- Dimensions: 18 X 9
Living room
- Description: Measurement is only an estimate
- Level: Main
- Area: 36
- Dimensions: 2 X 18
Heating
- Central, Electric
Cooling
- Central Air, Ceiling Fan(s)
Appliances
- Included: Dryer, Dishwasher, Electric Range, Microwave, Solar Hot Water, Washer
- Laundry: Inside, Laundry Closet
Features
- Living/Dining Room, None
- Flooring: Carpet, Wood
Interior area
- Total structure area: 2,136
- Total interior livable area: 1,480 sqft
Video & virtual tour
Property
Parking
- Total spaces: 2
- Parking features: Attached, Garage
- Attached garage spaces: 2
Features
- Levels: Multi/Split,Two
- Stories: 2
- Patio & porch: Porch
- Exterior features: Outdoor Living Area
- Has view: Yes
- View description: Lake
- Has water view: Yes
- Water view: Lake
Lot
- Size: 9,350 Square Feet
- Features: Sprinklers Automatic, Sprinkler System, < 1/4 Acre
Details
- Parcel number: 00434432010010090
- Zoning: RS
- Special conditions: Listed As-Is
Construction
Type & style
- Home type: SingleFamily
- Property subtype: Single Family Residence
Materials
- Block, Concrete
- Roof: Metal
Condition
- Resale
- New construction: No
- Year built: 1955
Utilities & green energy
- Sewer: Public Sewer
- Water: Public, Well
- Utilities for property: Sewer Available, Water Available
Community & HOA
Community
- Subdivision: LAKE OSBORNE ESTATES
HOA
- Has HOA: No
Location
- Region: Lake Worth
Financial & listing details
- Price per square foot: $358/sqft
- Tax assessed value: $387,849
- Annual tax amount: $6,146
- Date on market: 6/11/2026
- Cumulative days on market: 165 days
- Listing terms: Cash,Conventional,FHA
Foreclosure details
Estimated market value
$524,100
$498,000 - $550,000
$3,430/mo
Price history
| Date | Event | Price |
|---|---|---|
| 5/21/2026 | Listed for sale | $530,000$358/sqft |
Source:  BeachesMLS #R11165277 Report a problem BeachesMLS #R11165277 Report a problem | ||
| 5/21/2026 | Pending sale | $530,000$358/sqft |
Source: BeachesMLS #R11165277 Report a problem | ||
| 5/2/2026 | Price change | $530,000-7%$358/sqft |
Source: BeachesMLS #R11165277 Report a problem | ||
| 4/2/2026 | Price change | $570,000-3.4%$385/sqft |
Source: BeachesMLS #R11165277 Report a problem | ||
| 2/20/2026 | Listed for sale | $590,000-0.7%$399/sqft |
Source: BeachesMLS #RX-11165277 Report a problem | ||
| 10/10/2025 | Listing removed | $593,900$401/sqft |
Source:  MIAMI #A11859298 Report a problem MIAMI #A11859298 Report a problem | ||
| 9/16/2025 | Price change | $593,900-4.2%$401/sqft |
Source: MIAMI #A11859298 Report a problem | ||
| 8/15/2025 | Listed for sale | $620,000$419/sqft |
Source: MIAMI #A11859298 Report a problem | ||
| 6/2/2025 | Listing removed | $620,000$419/sqft |
Source: MIAMI #A11793252 Report a problem | ||
| 5/31/2025 | Listed for sale | $620,000$419/sqft |
Source: MIAMI #A11793252 Report a problem | ||
| 5/14/2025 | Listing removed | $620,000$419/sqft |
Source: MIAMI #A11793252 Report a problem | ||
| 5/1/2025 | Listed for sale | $620,000+14.8%$419/sqft |
Source: MIAMI #A11793252 Report a problem | ||
| 9/15/2023 | Sold | $540,000-10%$365/sqft |
Source: BeachesMLS #R10865693 Report a problem | ||
| 4/10/2023 | Price change | $599,900-5.7%$405/sqft |
Source: BeachesMLS #RX-10865693 Report a problem | ||
| 2/12/2023 | Listed for sale | $636,000$430/sqft |
Source: BeachesMLS #RX-10865693 Report a problem | ||
Public tax history
| Year | Property taxes | Tax assessment |
|---|---|---|
| 2025 | $6,146 -3.1% | $387,849 +9.3% |
| 2024 | $6,340 +224% | $354,760 +170.1% |
| 2023 | $1,957 -2.1% | $131,364 +3% |
| 2022 | $1,999 +3.1% | $127,538 +3% |
| 2021 | $1,938 +1.7% | $123,823 +1.4% |
| 2020 | $1,906 +1.2% | $122,113 +2.3% |
| 2019 | $1,883 | $119,368 +1.9% |
| 2018 | $1,883 +11.2% | $117,142 +2.1% |
| 2017 | $1,693 +2.8% | $114,733 +2.1% |
| 2016 | $1,647 +0.4% | $112,373 +0.7% |
| 2015 | $1,641 -2% | $111,592 +0.8% |
| 2014 | $1,675 +1.8% | $110,706 +1.5% |
| 2013 | $1,645 -8.9% | $109,070 -6.6% |
| 2012 | $1,806 +1% | $116,799 +3% |
| 2011 | $1,788 +2% | $113,397 +1.5% |
| 2010 | $1,753 +8.3% | $111,721 +2.7% |
| 2009 | $1,619 +11.4% | $108,784 +0.1% |
| 2008 | $1,454 -7.2% | $108,675 +3% |
| 2007 | $1,567 -6.9% | $105,510 +2.5% |
| 2006 | $1,683 | $102,937 +3% |
| 2005 | -- | $99,939 +3% |
| 2004 | $747 +310.6% | $97,028 +1.9% |
| 2003 | $182 -88.1% | $95,219 +2.4% |
| 2002 | $1,527 +1% | $92,987 +1.6% |
| 2001 | $1,512 +4.9% | $91,523 +3% |
| 2000 | $1,441 +20% | $88,857 -2.5% |
| 1999 | $1,200 | $91,107 |
Find assessor info on the county website
Monthly payment
Est. payment
Payment breakdown
Explore the cost of this home by adjusting the details. Changes won't be saved.Climate risks
Neighborhood: 33461
Nearby schools
GreatSchools rating
- 3/10Barton Elementary SchoolGrades: PK-5Distance: 0.6 mi
- 3/10Lantana Middle SchoolGrades: 6-8Distance: 1.5 mi
- 2/10Lake Worth High SchoolGrades: PK,9-12Distance: 1.3 mi
Schools provided by the listing agent
- Elementary: Barton
- Middle: Lantana Community
- High: Lake Worth
Source: BeachesMLS. This data may not be complete. We recommend contacting the local school district to confirm school assignments for this home.
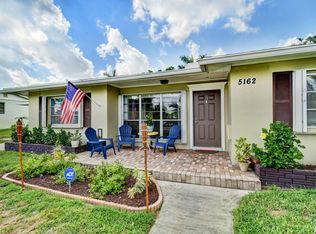
- $645,3004 bd3 ba2.2k sqft5162 Lake Osborne Dr, Lake Worth, FL 33461Off Market
- $534,7004 bd2 ba1.6k sqft5158 Lake Osborne Dr, Lake Worth, FL 33461Off Market

- $492,0004 bd3 ba1.8k sqft1419 Crest Dr, Lake Worth, FL 33461Sold
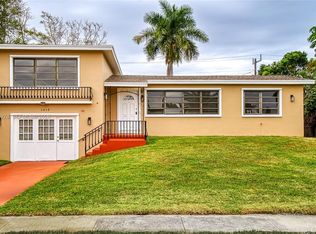
- $484,5003 bd2 ba1.5k sqft1417 Crest Dr, Lake Worth, FL 33461Off Market

- $318,0003 bd2 ba1.6k sqft1421 Crest Dr, Lake Worth, FL 33461Sold
- $469,9003 bd2 ba1.2k sqft1415 Crest Dr, Lake Worth, FL 33461Off Market
- $123,1001 bd1 ba575 sqft1415 Crest Dr #2, Lake Worth, FL 33461Off Market
- $--1 bd1 ba1.8k sqft1415 Crest Dr #B, Lake Worth, FL 33461Off Market
A local agent can set up tours, give advice and negotiate with sellers.
Similar homes
- $609,9994 bd3 ba1.9k sqft1510 CREST Drive, Lake Worth, FL 33461For Sale
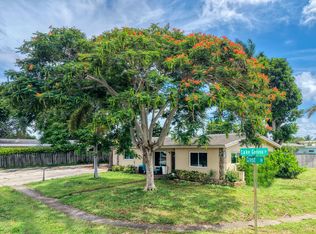
 MLS ID #B26063876, Nepmhy Carolina Luis, LoKation. BeachesMLS
 - $525,0003 bd2 ba1.6k sqft3079 Indian Trail, Lake Worth, FL 33462For Sale
 MLS ID #B26052738, Rosalinda Perez, Partnership Realty Inc.. BeachesMLS
 - $549,9003 bd2 ba1.5k sqft313 Poe Drive, Palm Springs, FL 33461For Sale
 MLS ID #B26043150, Jeffrey L Tricoli PA, KW Reserve Palm Beach. BeachesMLS
 - $439,0002 bd2 ba1.2k sqft3914 SERUBI Avenue, Palm Springs, FL 33461For Sale
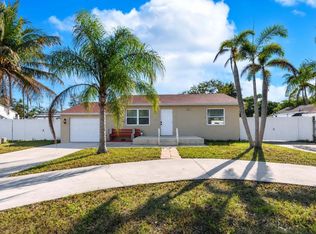 MLS ID #B26065025, Jael Lazo Santiago, Prime Agent Group, Inc. BeachesMLS
 - $540,0003 bd2 ba1.5k sqft1501 N D Street, Lake Worth Beach, FL 33460For SaleMLS ID #B26008004, Jeffrey L Tricoli PA, KW Reserve Palm Beach. BeachesMLS
- $649,0002 bd2 ba1.5k sqft122 Euclid Boulevard, Lantana, FL 33462For SaleMLS ID #B26060723, Kasee M Vickery, Vickery Realty, Inc. BeachesMLS
- $525,0003 bd2 ba1.2k sqft3409 Wry, Lake Worth, FL 33467For SaleMLS ID #B26060655, Barbara Husted, Realty ONE Group Innovation. BeachesMLS
- $479,0003 bd1 ba1.1k sqft707 S Broadway, Lantana, FL 33462For SaleMLS ID #B26042213, Richard Evan Heller, United Realty Group, Inc. BeachesMLS
- $575,0003 bd2 ba1.3k sqft70 18th Avenue S, Lake Worth Beach, FL 33460For SaleMLS ID #B26036383, Elisabeth Csak, The Keyes Company. BeachesMLS
- $510,0004 bd2 ba1k sqft2681 NW 2nd Street, Boynton Beach, FL 33435For SaleMLS ID #B26060660, Mitchel Wachman, Compass Florida, LLC. BeachesMLS
- $475,0003 bd1 ba1.4k sqft1225 15th Avenue N, Lake Worth Beach, FL 33460For SaleMLS ID #B26051195, Sophie Ghedin, Compass Florida LLC. BeachesMLS
- $459,9003 bd2 ba1.4k sqft1314 N J Street, Lake Worth Beach, FL 33460For SaleMLS ID #B26046080, Erin Allen, Illustrated Properties LLC. BeachesMLS
- $599,8004 bd2 ba2k sqft1826 16TH Avenue N, Lake Worth Beach, FL 33460For SaleMLS ID #B26059888, Jimmy Tassi Jr, Complete Real Estate Solutions Inc. BeachesMLS
- $575,0003 bd2 ba1.5k sqft7635 Oakmont Drive, Lake Worth, FL 33467For SaleMLS ID #B26044868, Jeffrey L Tricoli PA, KW Reserve Palm Beach. BeachesMLS
- $599,9904 bd2 ba1.9k sqft6700 Forest Court, West Palm Beach, FL 33405For SaleMLS ID #B26061502, Alicia Adams, CENTURY 21 Tenace Realty. BeachesMLS
- $460,0004 bd3 ba1.8k sqft2810 Sand Pines Court, Lake Worth, FL 33462For SaleMLS ID #B26033137, Kimberly A Hetrick, Lubeck Realty Group Inc. BeachesMLS
- $375,0002 bd2 ba1k sqft1222 N L Street, Lake Worth, FL 33460For SaleMLS ID #B26067273, Stacey Rook, Rook Realty LLC. BeachesMLS
- $429,9993 bd2 ba1.1k sqft3872 Mackinac Road, Lake Worth, FL 33462For SaleMLS ID #B26046263, Emmana Mervilus-Simolia, Marvelous Realty LLC. BeachesMLS
- $408,0003 bd1 ba1k sqft1446 W Perry Street, Lantana, FL 33462For SaleMLS ID #B26050919, Courtney Silk, Illustrated Properties LLC. BeachesMLS
- $650,0004 bd3 ba1.9k sqft6767 Massachusetts Drive, Lake Worth, FL 33462For SaleMLS ID #B26060646, Javier Alvarado Martinez, REDFIN CORPORATION. BeachesMLS
