ANOTHER GREAT NEW DIAMANTE HOME ON 3.3 ACRE LOT WITH 4 BEDROOMS, 2 BATHS, LARGE OPEN KITCHEN WITH WHITE SHAKER CABINETS, DUAL WALL OVENS, FARMER SINK, 36'' ELECTRIC COOKTOP, BUILT IN MICROWAVE, LARGE PANTRY, QUATRZ COUNTER TOPS. MASTER BATH HAVE DUAL SINKS, QUARTZ COUNTERS, CORNER GARDEN TUB, SEPARATE SHOWER AND A LARGE WALK IN CLOSET. GREAT ROOM OVERSIZE 4 CAR GARAGE. . ESTIMATED COMPLETION DATE IS JANUARY 2027
For sale
$815,000
5161 W ADOBE DAM Drive, Queen Creek, AZ 85142
4beds
2,311sqft
Single Family Residence
Built in 2026
3.32 Acres Lot
$-- Zestimate®
$353/sqft
$-- HOA
What's special
Large open kitchenSeparate showerLarge pantryDual wall ovensFarmer sinkWhite shaker cabinetsGreat room
- 4 days |
- 239 |
- 10 |
Zillow last checked:
Listing updated:
Listed by:
Michael W Cunningham 602-989-1904,
West USA Realty
Source: ARMLS,MLS#: 7055473
Facts & features
Interior
Bedrooms & bathrooms
- Bedrooms: 4
- Bathrooms: 2
- Full bathrooms: 2
Heating
- Electric
Cooling
- HVAC SEER Rating, Central Air
Appliances
- Included: Built-in Microwave, Dishwasher, Disposal, Electric Cooktop
- Laundry: Inside
Features
- Granite Counters, Double Vanity, 9+ Flat Ceilings, Vaulted Ceiling(s), Pantry, Full Bth Master Bdrm, Separate Shwr & Tub
- Flooring: Carpet, Tile
- Windows: Low Emissivity Windows, Double Pane Windows, Vinyl Frame
- Has basement: No
- Has fireplace: No
Interior area
- Total structure area: 2,311
- Total interior livable area: 2,311 sqft
Property
Parking
- Total spaces: 8
- Parking features: RV Access/Parking, Extended Length Garage, Side Vehicle Entry
- Garage spaces: 4
- Uncovered spaces: 4
Features
- Stories: 1
- Patio & porch: Covered
- Spa features: None
- Fencing: None
- Has view: Yes
- View description: Mountain(s)
Lot
- Size: 3.32 Acres
- Features: North/South Exposure, Natural Desert Back, Natural Desert Front
Details
- Parcel number: 50921036P
- Special conditions: Owner/Agent
- Horses can be raised: Yes
Construction
Type & style
- Home type: SingleFamily
- Architectural style: Contemporary
- Property subtype: Single Family Residence
Materials
- Stucco, Wood Frame, Painted
- Roof: Tile
Condition
- Under Construction
- New construction: No
- Year built: 2026
Details
- Builder name: DIAMANTE HOMES
Utilities & green energy
- Sewer: Septic Tank
- Water: Shared Well
Community & HOA
Community
- Subdivision: METES AND BOUNDS
HOA
- Has HOA: No
- Services included: No Fees
Location
- Region: Queen Creek
Financial & listing details
- Price per square foot: $353/sqft
- Annual tax amount: $2,500
- Date on market: 7/17/2026
- Listing terms: Cash,Conventional,FHA,VA Loan
- Ownership: Fee Simple
- Road surface type: Unimproved
Estimated market value
Not available
Estimated sales range
Not available
Not available
Price history
| Date | Event | Price |
|---|---|---|
| 7/17/2026 | Listed for sale | $815,000$353/sqft |
Source:  ARMLS #7055473 Report a problem ARMLS #7055473 Report a problem | ||
Public tax history
Tax history is unavailable.
Monthly payment
Est. payment
Payment breakdown
Explore the cost of this home by adjusting the details. Changes won't be saved.Climate risks
Neighborhood: 85142
Nearby schools
GreatSchools rating
- 4/10San Tan Heights K-8Grades: PK-8Distance: 3 mi
- 4/10San Tan Foothills High SchoolGrades: 7-12Distance: 2.6 mi
Schools provided by the listing agent
- Elementary: San Tan Heights Elementary
- Middle: San Tan Heights Elementary
- High: San Tan Foothills High School
- District: Florence Unified School District
Source: ARMLS. This data may not be complete. We recommend contacting the local school district to confirm school assignments for this home.
- $815,0004 bd2 ba2.3k sqft5059 W Adobe Dam Dr, Queen Creek, AZ 85144For Sale
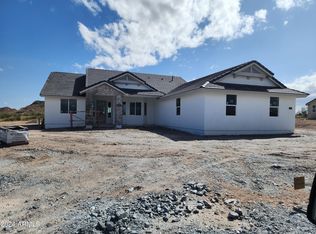
- $559,100-- bd-- ba943 sqft5340 W Adobe Dam Dr, Queen Creek, AZ 85142Off Market
- $1,165,0004 bd3 ba3.4k sqft5290 W Adobe Dam Dr, San Tan Valley, AZ 85144Sold
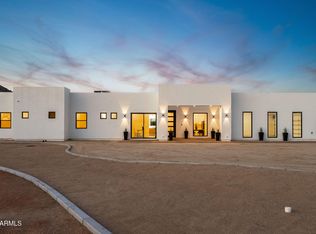
- $815,0004 bd2 ba2.3k sqft5267 W Adobe Dam Dr, Queen Creek, AZ 85144For Sale
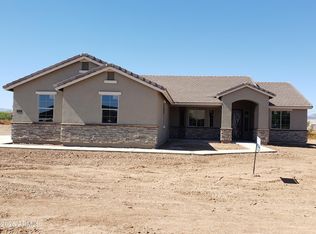
- $837,8003.33 Acres0 W Adobe Dam Rd LOT 2, Queen Creek, AZ 85142Off Market
- $952,60020 Acres0 W Adobe Dam Rd LOT 3, Queen Creek, AZ 85142Off Market
- $300,0003.342 Acres0 W Adobe Dam Rd #4A, Queen Creek, AZ 85142Sold
- $973,000-- bd3 ba3k sqft5468 W Adobe Dam Dr, Queen Creek, AZ 85142Off Market
A local agent can set up tours, give advice and negotiate with sellers.
Similar homes
- $815,0004 bd2 ba2.3k sqft5363 W ADOBE DAM Drive, Queen Creek, AZ 85142For Sale
 MLS ID #7055797, Michael W Cunningham, West USA Realty. ARMLS
 - $815,0004 bd2 ba2.3k sqft5059 W ADOBE DAM Drive, Queen Creek, AZ 85144For SaleMLS ID #7055407, Michael W Cunningham, West USA Realty. ARMLS
- $815,0004 bd2 ba2.3k sqft5267 W ADOBE DAM Drive, Queen Creek, AZ 85144For SaleMLS ID #7055419, Michael W Cunningham, West USA Realty. ARMLS
- $750,0004 bd2 ba2.3k sqft3398 W HOOPER Trail, Queen Creek, AZ 85142For Sale
 MLS ID #7055815, Michael W Cunningham, West USA Realty. ARMLS
 - $750,0004 bd2 ba2.3k sqft3394 W HOOPER Trail, Queen Creek, AZ 85144For SaleMLS ID #7055807, Michael W Cunningham, West USA Realty. ARMLS
- $849,0004 bd2 ba2.3k sqft1447 W RYLIE Court, San Tan Valley, AZ 85144For SaleMLS ID #7005926, Tambra Stuber, My Home Group Real Estate. ARMLS
- $765,0003 bd2 ba2.2k sqft28343 N MARCHANT Trace, San Tan Valley, AZ 85144For SaleMLS ID #7055752, Judy Hudek, Realty ONE Group. ARMLS
- $775,0004 bd3 ba2.7k sqft2135 W JOSIAH Trail, San Tan Valley, AZ 85144For SaleMLS ID #7012760, Mary Lokka, Century 21 Arizona Foothills. ARMLS
- $860,0004 bd3 ba2.7k sqft1913 W Laurie Lane, San Tan Valley, AZ 85144For SaleMLS ID #7031561, Emily Duarte, Keller Williams Arizona Realty. ARMLS
- $850,0004 bd3 ba3k sqft2416 W JENS WAY --, Queen Creek, AZ 85142For SaleMLS ID #7048100, Michael W Cunningham, West USA Realty. ARMLS
- $850,0004 bd3 ba3k sqft2468 W JENS WAY --, Queen Creek, AZ 85142For SaleMLS ID #7048109, Michael W Cunningham, West USA Realty. ARMLS
- $850,0004 bd3 ba3k sqft2366 W JENS WAY --, Queen Creek, AZ 85142For SaleMLS ID #7048089, Michael W Cunningham, West USA Realty. ARMLS
- $789,9004 bd3 ba2.4k sqft378 W RHONDA VIEW Road, San Tan Valley, AZ 85143For SaleMLS ID #7052736, Kim Williamson, Real Broker. ARMLS
- $875,0004 bd3 ba2.4k sqft2156 W IVAR Road, San Tan Valley, AZ 85144For SaleMLS ID #7052320, Madison L Nigh, ProSmart Realty. ARMLS
- $775,0004 bd3 ba2.5k sqft3760 W ROBERTS Road, San Tan Valley, AZ 85144For SaleMLS ID #7045353, Cody Ramirez, eXp Realty. ARMLS
- $829,9004 bd4 ba3.2k sqft4075 W Silverdale Road, San Tan Valley, AZ 85144For SaleMLS ID #7042171, Travis Nuzman, Bevco Properties, LLC. ARMLS
- $830,0003 bd2 ba2.3k sqft2010 W Lucky Lane, Queen Creek, AZ 85144For SaleMLS ID #7026799, Brendon B Adcox, Gentry Real Estate. ARMLS
- $799,9994 bd3 ba2.8k sqft1531 W Rhea Road, San Tan Valley, AZ 85144For SaleMLS ID #7006367, Eusebio Lopez, Momentum Brokers LLC. ARMLS
- $697,5004 bd3 ba2.4k sqft3925 W MOON DUST Trail, San Tan Valley, AZ 85144For SaleMLS ID #7042595, Trisha A. Carroll, Avenew Realty Inc. ARMLS
- $799,9003 bd3 ba2.7k sqft34123 N TANGLEWOOD Pass, Queen Creek, AZ 85144For SaleMLS ID #7055036, Whitney Heinrich, Real Broker. ARMLS
