Move right into this beautifully maintained, light-filled 3-bedroom, 1.5-bath ranch in the Hilliard City School District! With over $35,000 in recent updates, this home offers brand-new windows, fresh paint throughout, all-new kitchen appliances, and a newer HVAC system. The finished lower level provides additional living space, while the heated 2-car garage includes a bonus workshop area. Enjoy the screened-in porch and patio, perfect for relaxing or entertaining. Conveniently located just minutes from Old Hilliard's shops, restaurants, and parks. This move-in-ready home is one you won't want to miss!
WE ARE IN RECEIPT OF MULTPLE OFFERS. Seller requests highest and best to be submitted by 7PM tonight and they will have a decision by 9Pm this evening (Friday, Jully 10th)
Contingent
$325,000
5162 Cavalier Dr, Hilliard, OH 43026
3beds
1,338sqft
:
Get pre-qualified$2,354/mo
Single Family Residence
Built in 1957
7,405 Square Feet Lot
$-- Zestimate®
$243/sqft
$-- HOA
What's special
- 34 days |
- 350 |
- 8 |
Likely to sell faster than
Zillow last checked:
Listing updated:
Listed by:
Jeremy L Fink 614-327-6252,
Coldwell Banker Realty,
Kelly Christine Fink 614-783-7278,
Coldwell Banker Realty
Source: Columbus and Central Ohio Regional MLS ,MLS#: 226025101
Facts & features
Interior
Bedrooms & bathrooms
- Bedrooms: 3
- Bathrooms: 2
- Full bathrooms: 1
- 1/2 bathrooms: 1
- Main level bedrooms: 3
Heating
- Forced Air
Cooling
- Central Air
Appliances
- Included: Dishwasher, Gas Range, Gas Water Heater, Microwave, Refrigerator
- Laundry: Electric Dryer Hookup
Features
- Flooring: Wood, Carpet
- Windows: Insulated Windows
- Basement: Crawl Space,Partial
- Number of fireplaces: 1
- Fireplace features: One, Decorative
- Common walls with other units/homes: No Common Walls
Interior area
- Total structure area: 1,158
- Total interior livable area: 1,338 sqft
Property
Parking
- Total spaces: 2
- Parking features: Garage Door Opener, Heated Garage, Detached
- Garage spaces: 2
Features
- Levels: One
- Patio & porch: Porch, Patio
- Fencing: Fenced
Lot
- Size: 7,405 Square Feet
Details
- Additional structures: Shed(s)
- Parcel number: 050000490
Construction
Type & style
- Home type: SingleFamily
- Architectural style: Ranch
- Property subtype: Single Family Residence
Materials
- Foundation: Block
Condition
- New construction: No
- Year built: 1957
Utilities & green energy
- Sewer: Public Sewer
- Water: Public
Community & HOA
Community
- Subdivision: Conklin
HOA
- Has HOA: No
Location
- Region: Hilliard
Financial & listing details
- Price per square foot: $243/sqft
- Tax assessed value: $228,300
- Annual tax amount: $5,353
- Date on market: 7/9/2026
- Listing terms: VA Loan,FHA,Conventional
Estimated market value
Not available
Estimated sales range
Not available
Not available
Price history
| Date | Event | Price |
|---|---|---|
| 7/11/2026 | Contingent | $325,000$243/sqft |
Source:  Columbus and Central Ohio Regional MLS #226025101 Report a problem Columbus and Central Ohio Regional MLS #226025101 Report a problem | ||
| 7/9/2026 | Listed for sale | $325,000+185.1%$243/sqft |
Source: Columbus and Central Ohio Regional MLS #226025101 Report a problem | ||
| 4/28/1999 | Sold | $114,000+13.1%$85/sqft |
Source: Public Record Report a problem | ||
| 6/14/1995 | Sold | $100,800$75/sqft |
Source: Public Record Report a problem | ||
Public tax history
| Year | Property taxes | Tax assessment |
|---|---|---|
| 2024 | $5,353 +22.8% | $79,910 |
| 2023 | $4,359 +12.3% | $79,910 +41.1% |
| 2022 | $3,881 +0.1% | $56,630 |
| 2021 | $3,878 +0.3% | $56,630 |
| 2020 | $3,869 +6.4% | $56,630 +25% |
| 2019 | $3,635 +0.4% | $45,290 |
| 2018 | $3,622 | $45,290 |
| 2017 | $3,622 -1.7% | $45,290 +6.1% |
| 2016 | $3,686 +5.9% | $42,670 |
| 2015 | $3,481 | $42,670 |
| 2014 | $3,481 +96.7% | $42,670 +0% |
| 2013 | $1,770 -46.9% | $42,665 |
| 2011 | $3,335 +1.1% | $42,665 -9.4% |
| 2010 | $3,300 +5% | $47,110 |
| 2008 | $3,142 +12.3% | $47,110 |
| 2007 | $2,797 +0.1% | -- |
| 2006 | $2,794 +6.7% | -- |
| 2005 | $2,619 +0.1% | -- |
| 2004 | $2,615 +17.3% | -- |
| 2003 | $2,229 -0.6% | -- |
| 2002 | $2,243 +1.9% | -- |
| 2001 | $2,202 -0.7% | -- |
| 2000 | $2,217 | -- |
Find assessor info on the county website
Monthly payment
Est. payment
Payment breakdown
Explore the cost of this home by adjusting the details. Changes won't be saved.Climate risks
Neighborhood: 43026
Nearby schools
GreatSchools rating
- 8/10Scioto Darby Elementary SchoolGrades: K-5Distance: 0.4 mi
- 6/10Hilliard Station Sixth Grade Elementary SchoolGrades: 6Distance: 0.8 mi
- 7/10Hilliard Darby High SchoolGrades: 9-12Distance: 1.1 mi
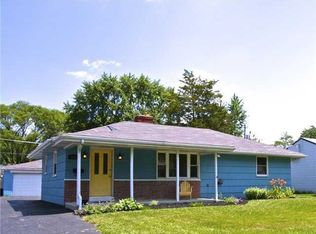
- $278,9003 bd1 ba1.4k sqft5158 Cavalier Dr, Hilliard, OH 43026Off Market
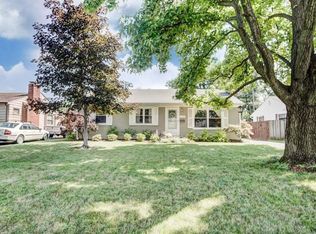
- $290,2003 bd1 ba1k sqft5168 Cavalier Dr, Hilliard, OH 43026Off Market
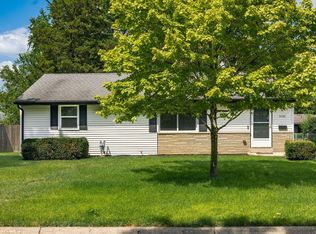
- $318,5003 bd2 ba1.2k sqft5152 Cavalier Dr, Hilliard, OH 43026For Sale
- $288,0003 bd1 ba1.2k sqft5172 Cavalier Dr, Hilliard, OH 43026Off Market
- $294,9003 bd1 ba1.5k sqft5129 Scioto Darby Rd, Hilliard, OH 43026Off Market
- $595,1009 bd13 ba-- sqft3656 Sanctuary, Hilliard, OH 43026Off Market
- $672,7004 bd3 ba4k sqft5230 Tarlmeadows, Hilliard, OH 43026Off Market
- $274,1003 bd1 ba1.5k sqft5133 Scioto Darby Rd, Hilliard, OH 43026Off Market
A local agent can set up tours, give advice and negotiate with sellers.
A local lender can help you make sure your offer is ready when you are.
Similar homes
- $355,0003 bd2 ba1.8k sqft4967 Shady Oak Dr, Hilliard, OH 43026For Sale

 MLS ID #226029860, Chanhom P Garrett, e-Merge Real Estate. Columbus and Central Ohio Regional MLS
 - $280,0003 bd1 ba1.2k sqft4511 Edgewyn Ave, Hilliard, OH 43026For Sale
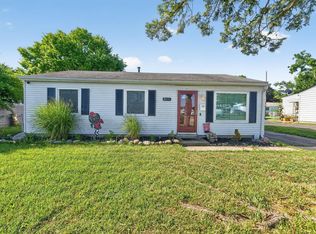 MLS ID #226028884, Rhiannon M Ferrari, EXP Realty, LLC. Columbus and Central Ohio Regional MLS
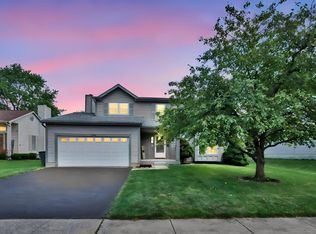
 - $399,9004 bd3 ba1.9k sqft5362 Bonner Dr, Hilliard, OH 43026For Sale
 MLS ID #226029499, Dan E Russell, Howard Hanna Real Estate Svcs. Columbus and Central Ohio Regional MLS
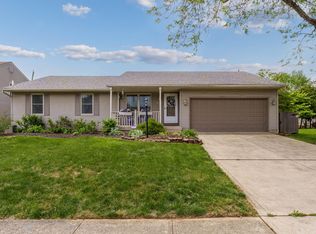
 - $385,0003 bd2 ba1.4k sqft3727 Carriage Run Dr, Hilliard, OH 43026For Sale
 MLS ID #226019726, Lorie A Strange, Keller Williams Consultants. Columbus and Central Ohio Regional MLS
 - $265,0003 bd1 ba1k sqft3791 Westbrook Dr, Hilliard, OH 43026For SaleMLS ID #226023607, Holly M Marre, Red 1 Realty. Columbus and Central Ohio Regional MLS
- $325,0003 bd2 ba1.6k sqft2469 Sawbury Blvd, Columbus, OH 43235For SaleMLS ID #226029179, Betsy L Sharp, RE/MAX Revealty. Columbus and Central Ohio Regional MLS
- $280,0003 bd2 ba1.2k sqft4034 Deer Lake Way, Columbus, OH 43204For SaleMLS ID #226026731, Anne Halter Gonzales, Coldwell Banker Realty. Columbus and Central Ohio Regional MLS
- $295,0004 bd2 ba1.4k sqft641 Blarney Stone Ct, Galloway, OH 43119For SaleMLS ID #226028633, Sinan Falah, Coldwell Banker Realty. Columbus and Central Ohio Regional MLS
- $285,0003 bd2 ba1.2k sqft1461 Norma Rd, Columbus, OH 43229For SaleMLS ID #226029494, Kimberly B Wemlinger, Howard Hanna Real Estate Svcs. Columbus and Central Ohio Regional MLS
- $299,9004 bd2 ba1.3k sqft2636 Trailwind St, Grove City, OH 43123For SaleMLS ID #226029759, Charles Berry, Red 1 Realty. Columbus and Central Ohio Regional MLS
- $331,0003 bd2 ba1.6k sqft5093 Northtowne Blvd, Columbus, OH 43229For SaleMLS ID #226028175, Julie C Macala, Red 1 Realty. Columbus and Central Ohio Regional MLS
- $324,9003 bd2 ba1.3k sqft439 Foxwood Dr, Columbus, OH 43230For SaleMLS ID #226018811, Robert S Bickis, Abundance Realty LLC.. Columbus and Central Ohio Regional MLS
- $252,9003 bd2 ba1.3k sqft135 N Powell Ave, Columbus, OH 43204For SaleMLS ID #226029909, Heidi J Sutter, Coldwell Banker Realty. Columbus and Central Ohio Regional MLS
- $320,0003 bd2 ba1.6k sqft310 Wyandotte Ave, Columbus, OH 43202For SaleMLS ID #226021069, Caitlyn Mulroy, Redfin Corporation. Columbus and Central Ohio Regional MLS
- $314,9003 bd2 ba1.4k sqft3267 Castleton St, Grove City, OH 43123For SaleMLS ID #226020341, Caroline Hanks, Coldwell Banker Realty. Columbus and Central Ohio Regional MLS
- $285,0003 bd3 ba1.6k sqft6450 Skywae Dr, Columbus, OH 43229For SaleMLS ID #226029824, Dylan J Knecht, RE/MAX Revealty. Columbus and Central Ohio Regional MLS
- $299,9003 bd2 ba1.5k sqft215 N 22nd St, Columbus, OH 43203For SaleMLS ID #226029360, Austin E Steed, Lim Realty Group. Columbus and Central Ohio Regional MLS
- $349,9993 bd2 ba1.3k sqft914 Windbourne St, Columbus, OH 43230For SaleMLS ID #226028530, Anthony J Petitti, RE/MAX Impact. Columbus and Central Ohio Regional MLS
- $414,9003 bd1 ba1k sqft2188 Bristol Rd, Columbus, OH 43221For SaleMLS ID #226025980, Andrew J Hursh, The Westwood Real Estate Co.. Columbus and Central Ohio Regional MLS
- $385,0003 bd2 ba1.5k sqft2039 Fincastle Ct, Columbus, OH 43235For SaleMLS ID #226029081, Kyle Alfriend, RE/MAX Achievers. Columbus and Central Ohio Regional MLS
