Charming 3-Bedroom Home with Open-Concept Living and Private Primary Suite. Step into comfort and style with this thoughtfully designed single-story home, perfect for modern living. Featuring three spacious bedrooms and two full bathrooms, this layout offers both functionality and comfort for households looking for a home with a smaller footprint or anyone looking to downsize without compromise. At the heart of the home is a large open-concept living area, seamlessly connecting the living room, dining space, and a well-equipped kitchen with granite countertops, 36'' cabinets, a pantry, stainless steel appliances including a refrigerator, a center island. Tucked away at the back for privacy, the primary suite boasts a generous bedroom, walk-in closet, and a private bath. Two additional bedrooms share a full bathroom. Covered back porch for relaxation and enjoying the evening breeze. 2" faux wood blinds on all standard windows. Attached 2-car garage with direct home access. Welcoming front porch and foyer. Convenient laundry area. Whether you're starting out, settling down, or investing smart, this home combines practical living with stylish comfort; all on one easy-to-maintain level. *Photos are of a similar Downing home. Pictures, photographs, colors, features, and sizes are for illustration purposes only and will vary from the homes as built. Home and community information, including pricing, included features, terms, availability and amenities, are subject to change and prior sale at any time without notice or obligation. Square footage dimensions are approximate. Equal housing opportunity builder.
New construction
$197,945
5164 Westpark Dr, Darlington, SC 29532
3beds
1,249sqft
Single Family Residence
Built in 2026
7,840 Square Feet Lot
$-- Zestimate®
$158/sqft
$17/mo HOA
What's special
Convenient laundry areaCenter islandStainless steel appliancesWell-equipped kitchenOpen-concept livingThree spacious bedroomsPrivate primary suite
- 3 days |
- 43 |
- 3 |
Zillow last checked:
Listing updated:
Listed by:
Renee Brown,
Dr Horton
Source: Pee Dee Realtor Association,MLS#: 2603318
Facts & features
Interior
Bedrooms & bathrooms
- Bedrooms: 3
- Bathrooms: 2
- Full bathrooms: 2
Heating
- Central, Heat Pump
Cooling
- Central Air, Heat Pump
Appliances
- Included: Disposal, Dishwasher, Microwave, Range, Refrigerator
- Laundry: Wash/Dry Cnctn.
Features
- Entrance Foyer, Shower, Walk-In Closet(s), Ceilings 8 Feet, Solid Surface Countertops, Kitchen Island
- Flooring: Carpet, Vinyl
- Windows: Blinds
- Attic: Pull Down Stairs
- Has fireplace: No
- Fireplace features: None
Interior area
- Total structure area: 1,249
- Total interior livable area: 1,249 sqft
Property
Parking
- Total spaces: 2
- Parking features: None
- Garage spaces: 2
Features
- Patio & porch: Porch
- Exterior features: Outdoor Space (Not Screened)
Lot
- Size: 7,840 Square Feet
Details
- Parcel number: TBD
Construction
Type & style
- Home type: SingleFamily
- Architectural style: Ranch
- Property subtype: Single Family Residence
Materials
- Vinyl Siding
- Foundation: Slab
- Roof: Shingle
Condition
- New Construction
- New construction: Yes
- Year built: 2026
Utilities & green energy
- Sewer: Public Sewer
- Water: Public
Community & HOA
Community
- Subdivision: Summerville
HOA
- Has HOA: Yes
- HOA fee: $200 annually
Location
- Region: Darlington
Financial & listing details
- Price per square foot: $158/sqft
- Date on market: 8/13/2026
Estimated market value
Not available
Estimated sales range
Not available
Not available
Price history
| Date | Event | Price |
|---|---|---|
| 8/13/2026 | Listed for sale | $197,945$158/sqft |
Source:  Pee Dee Realtor Association #2603318 Report a problem Pee Dee Realtor Association #2603318 Report a problem | ||
Public tax history
Tax history is unavailable.
Monthly payment
Est. payment
Payment breakdown
Explore the cost of this home by adjusting the details. Changes won't be saved.Climate risks
Neighborhood: 29532
Nearby schools
GreatSchools rating
- NAPate Elementary SchoolGrades: PK-2Distance: 3.7 mi
- 7/10Darlington Middle SchoolGrades: 6-8Distance: 4.2 mi
- 2/10Darlington High SchoolGrades: 9-12Distance: 5.9 mi
Schools provided by the listing agent
- Elementary: Brockington
- Middle: Darlington
- High: Darlington
Source: Pee Dee Realtor Association. This data may not be complete. We recommend contacting the local school district to confirm school assignments for this home.
- $198,4903 bd2 ba1.2k sqft5105 Westpark Dr, Darlington, SC 29532New Construction

- $195,7003 bd3 ba1.2k sqft5117 Westpark Dr, Darlington, SC 29532Off Market
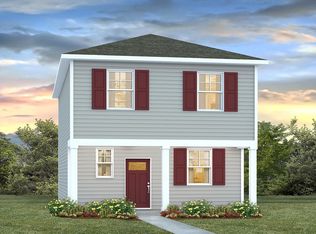
- $198,9453 bd2 ba1.2k sqft5140 Westpark Dr, Darlington, SC 29532New Construction
- $198,9453 bd2 ba1.2k sqft5158 Westpark Dr, Darlington, SC 29532New Construction
- $199,9453 bd2 ba1.2k sqft5134 Westpark Dr, Darlington, SC 29532New Construction
- $199,9453 bd2 ba1.2k sqft5116 Westpark Dr, Darlington, SC 29532New Construction
- $197,9453 bd2 ba1.2k sqft5128 Westpark Dr, Darlington, SC 29532New Construction
- $199,9453 bd2 ba1.2k sqft5152 Westpark Dr, Darlington, SC 29532New Construction
- $198,9453 bd2 ba1.2k sqft5122 Westpark Dr, Darlington, SC 29532New Construction
A local agent can set up tours, give advice and negotiate with sellers.
A local lender can help you make sure your offer is ready when you are.
Similar homes
- $199,9903 bd2 ba1.2k sqft1947 E Park Dr, Darlington, SC 29532New Construction
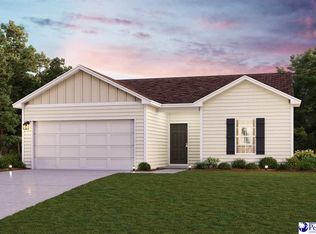
 MLS ID #2603229, Julie Mercer, Wjh, Llc. Pee Dee Realtor Association
 - $198,9453 bd2 ba1.2k sqft5140 Westpark Dr, Darlington, SC 29532New ConstructionPee Dee Realtor Association
- $198,9453 bd2 ba1.2k sqft5158 Westpark Dr, Darlington, SC 29532New ConstructionPee Dee Realtor Association
- $197,9453 bd2 ba1.2k sqft5128 Westpark Dr, Darlington, SC 29532New Construction
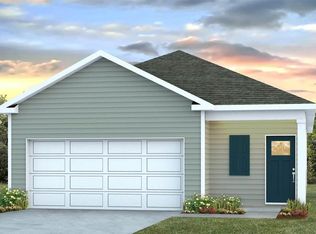 Pee Dee Realtor Association
 - $199,9453 bd2 ba1.2k sqft5134 Westpark Dr, Darlington, SC 29532New ConstructionPee Dee Realtor Association
- $199,9453 bd2 ba1.2k sqft5116 Westpark Dr, Darlington, SC 29532New ConstructionPee Dee Realtor Association
- $199,9453 bd2 ba1.2k sqft5152 Westpark Dr, Darlington, SC 29532New ConstructionPee Dee Realtor Association
- from $197,4903 bd2 ba1.2k sqftDOWNING Plan, Summerville, Darlington, SC 29532New ConstructionDR Horton
- $191,8883 bd2 ba1.2k sqft1931 E Park Dr, Darlington, SC 29532New ConstructionPee Dee Realtor Association
- $202,8883 bd2 ba1.4k sqft1927 E Park Dr, Darlington, SC 29532New ConstructionPee Dee Realtor Association
- $--3 bd2 ba1.2k sqft207 Lee St, Darlington, SC 29532AuctionServiceLink Auction
- $209,9903 bd2 ba1.4k sqft1943 E Park Dr, Darlington, SC 29532New ConstructionMLS ID #2602625, Julie Mercer, Wjh, Llc. Pee Dee Realtor Association
- from $194,4903 bd2 ba1.2k sqftLEWIS Plan, Summerville, Darlington, SC 29532New ConstructionDR Horton
- $229,8003 bd2 ba1.4k sqft1964 Eastpark Dr, Darlington, SC 29532For SaleMLS ID #2602836, Derek McLendon, Redfin Corporation. Pee Dee Realtor Association
- from $199,4903 bd2 ba1.2k sqftABERNATHY Plan, Summerville, Darlington, SC 29532New ConstructionCentury Communities
- from $209,4903 bd2 ba1.4k sqftBEAUMONT Plan, Summerville, Darlington, SC 29532New ConstructionCentury Communities
- $229,8884 bd2 ba1.7k sqft1951 E Park Dr, Darlington, SC 29532New ConstructionPee Dee Realtor Association
- from $192,4903 bd3 ba1.2k sqftRANGER Plan, Summerville, Darlington, SC 29532New ConstructionDR Horton
- from $215,9903 bd2 ba1.1k sqftSULLIVAN Plan, Summerville, Darlington, SC 29532New ConstructionDR Horton
- from $219,4904 bd2 ba1.6k sqftCABOT Plan, Summerville, Darlington, SC 29532New ConstructionCentury Communities
