To Be Built Home. The Breckenridge is a luxurious single-family home with over 2,900 sq ft of living space, perfect for those who appreciate fine living and require extra room. Enjoy entertaining guests in the beautiful 2-story Great Room or cozy up in the nearby Living Room. The spacious Kitchen features ample counter space with versatile configurations. Host formal dinners in the elegant Dining Room or work from home in the private Study with a convenient nearby Powder Room.
The lavish Owners' Suite is situated on the second floor, offering a Sitting Room and a private full Bathroom for maximum comfort. Additionally, three more generously sized Bedrooms share a Hall Bath, with a convenient second-floor Laundry Room nearby. With the optional Breckenridge Grande enhancement, enjoy an alternate second floor plan with a second Owners' Walk-In Closet, ensuite bath in a second bedroom, as well as a beautiful Mudroom just off the Kitchen.
This is a to-be-built floorplan available at the Ridings at Parkland Phase 2 community.
New construction
$742,400
5166 Timber Loop #82, North Whitehall Township, PA 18078
4beds
2,960sqft
Single Family Residence
Built in 2026
0.32 Acres Lot
$-- Zestimate®
$251/sqft
$17/mo HOA
What's special
- 255 days
- 35
- 0
Zillow last checked:
Listing updated:
Listed by:
Kristen L. Gilbert 610-691-6615,
Tuskes Realty 610-691-6615,
Michael C. Tuskes 610-691-6615,
Tuskes Realty
Source: GLVR,MLS#: 771606 Originating MLS: Lehigh Valley MLS
Originating MLS: Lehigh Valley MLSFacts & features
Interior
Bedrooms & bathrooms
- Bedrooms: 4
- Bathrooms: 3
- Full bathrooms: 2
- 1/2 bathrooms: 1
Rooms
- Room types: Den, Office
Primary bedroom
- Description: Owner's Suite
- Level: Second
- Dimensions: 23.00 x 18.00
Bedroom
- Description: Bedroom 2
- Level: Second
- Dimensions: 12.00 x 14.00
Bedroom
- Description: Bedroom 3 w/ Walk-In Closet
- Level: Second
- Dimensions: 11.00 x 13.00
Bedroom
- Description: Bedroom 4
- Level: Second
- Dimensions: 11.00 x 11.00
Primary bathroom
- Description: 3x5 Shower; Double Vanity
- Level: Second
- Dimensions: 12.00 x 12.00
Breakfast room nook
- Description: Dining Nook b/w Kitchen and Great Room
- Level: First
- Dimensions: 10.00 x 13.00
Den
- Level: First
- Dimensions: 10.00 x 11.00
Dining room
- Level: First
- Dimensions: 12.00 x 14.00
Family room
- Description: 2-story Great Room with Propane Fireplace
- Level: First
- Dimensions: 18.00 x 16.00
Other
- Description: Hall Bath
- Level: Second
- Dimensions: 6.00 x 11.00
Half bath
- Level: First
- Dimensions: 5.00 x 5.00
Kitchen
- Level: First
- Dimensions: 14.00 x 13.00
Laundry
- Description: Laundry Room
- Level: Second
- Dimensions: 7.00 x 6.00
Living room
- Level: First
- Dimensions: 11.00 x 12.00
Other
- Description: Sitting Area in Owner's Suite
- Level: Second
- Dimensions: 9.00 x 6.00
Other
- Description: Walk-In Closet in Owner's Suite
- Level: Second
- Dimensions: 11.00 x 12.00
Heating
- Forced Air, Heat Pump, Hot Water, Propane
Cooling
- Central Air
Appliances
- Included: Dishwasher, ENERGY STAR Qualified Appliances, Disposal, Gas Oven, Gas Range, Microwave, Propane Water Heater
- Laundry: Washer Hookup, Dryer Hookup, Upper Level
Features
- Dining Area, Separate/Formal Dining Room, Entrance Foyer, Home Office, Kitchen Island, Family Room Main Level, Walk-In Closet(s)
- Flooring: Carpet, Ceramic Tile, Luxury Vinyl, Luxury VinylPlank
- Windows: Screens
- Basement: Egress Windows,Full,Concrete,Sump Pump
- Has fireplace: Yes
- Fireplace features: Family Room, Gas Log
Interior area
- Total interior livable area: 2,960 sqft
- Finished area above ground: 2,960
- Finished area below ground: 0
Property
Parking
- Total spaces: 2
- Parking features: Built In, Garage, Off Street, On Street
- Garage spaces: 2
- Has uncovered spaces: Yes
Features
- Stories: 2
- Patio & porch: Covered, Porch
- Exterior features: Porch, Propane Tank - Leased
- Has view: Yes
- View description: Panoramic
Lot
- Size: 0.32 Acres
- Features: Flat, Views
Details
- Parcel number: N/A
- Zoning: Residential
- Special conditions: None
Construction
Type & style
- Home type: SingleFamily
- Architectural style: Other
- Property subtype: Single Family Residence
Materials
- Stone, Vinyl Siding, Wood Siding
- Foundation: Basement
- Roof: Asphalt,Fiberglass
Condition
- New Construction
- New construction: Yes
- Year built: 2026
Utilities & green energy
- Electric: 200+ Amp Service, Circuit Breakers
- Sewer: Public Sewer
- Water: Public
Green energy
- Energy efficient items: Appliances
Community & HOA
Community
- Features: Sidewalks
- Subdivision: Ridings at Parkland
HOA
- Has HOA: Yes
- HOA fee: $200 annually
Location
- Region: North Whitehall Township
Financial & listing details
- Price per square foot: $251/sqft
- Date on market: 2/8/2026
- Cumulative days on market: 256 days
- Ownership type: Fee Simple
Estimated market value
Not available
Estimated sales range
Not available
Not available
Price history
| Date | Event | Price |
|---|---|---|
| 6/25/2026 | Price change | $742,400+0.3%$251/sqft |
Source:  GLVR #771606 Report a problem GLVR #771606 Report a problem | ||
| 4/1/2026 | Price change | $739,900+1.4%$250/sqft |
Source: GLVR #771606 Report a problem | ||
| 2/8/2026 | Listed for sale | $729,900$247/sqft |
Source: GLVR #771606 Report a problem | ||
Public tax history
Tax history is unavailable.
Monthly payment
Est. payment
Payment breakdown
Explore the cost of this home by adjusting the details. Changes won't be saved.Climate risks
Neighborhood: 18078
Nearby schools
Schools provided by the listing agent
- High: Parkland High School
- District: Parkland
Source: GLVR. This data may not be complete. We recommend contacting the local school district to confirm school assignments for this home.
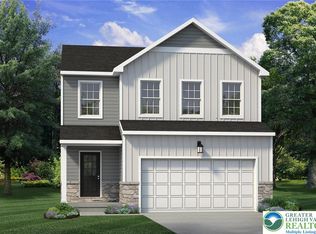
- $596,9003 bd3 ba1.9k sqft5183 Timber Loop #55, North Whitehall Township, PA 18078New Construction
- $285,5003 bd1 ba1k sqft5124 Spruce St, Schnecksville, PA 18078Off Market
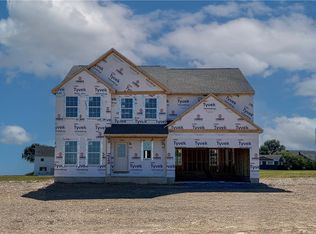
- $719,9004 bd3 ba2.6k sqft5170 Timber Loop #83, Schnecksville, PA 18078New Construction
- $336,5003 bd1 ba1k sqft5132 Spruce St, Schnecksville, PA 18078Off Market
Similar homes
- $719,9004 bd3 ba2.6k sqft5170 Timber Loop #83, Schnecksville, PA 18078New ConstructionGLVR
- $733,9004 bd3 ba2.7k sqft5179 Timber Loop #56, North Whitehall Township, PA 18078New Construction
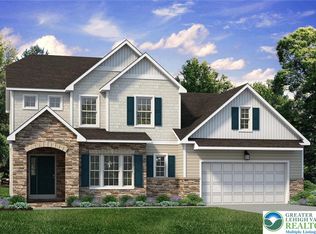 MLS ID #771744, Kristen L. Gilbert, Tuskes Realty. GLVR
 - $779,9004 bd3 ba2.7k sqft5108 Bellflower Dr #92, Schnecksville, PA 18078New Construction
 GLVR
GLVR - $674,9004 bd3 ba3.7k sqft3511 Neffs Laurys Rd, Schnecksville, PA 18078For Sale
 MLS ID #785793, Karl A Schmidt, RE/MAX Unlimited Real Estate. GLVR
