Skip main navigation
Sold for $700,000
  • $700,000

    5167 S Fraser Way, Aurora, CO 80015

    4beds
    4,275sqft
    Single Family Residence
    Built in 1998
    6,316 Square Feet Lot
    $691,500 Zestimate®
    $164/sqft
    $3,656 Estimated rent

    Home value

    $691,500

    $657,000 - $726,000

    $3,656/mo

    Zestimate® history
    Loading
    Loading...

    Owner options

    List your home for rent

    $3,656/mo

    Rent Zestimate®

    Find your next renter with Zillow Rental Manager. Plus, with online applications, you can quickly screen prospective tenants – for free.

    Learn more

    $3,656/mo

    Rent Zestimate®

    Refinance and save

    $4,093/mo

    Est. payment

    Refinancing to a lower rate could help reduce your monthly payments and save thousands over the life of the loan.

    See today's rates

    $4,093/mo

    Est. payment

    Explore your selling options

    Work with a Zillow partner agent

    Leverage their expertise and Zillow's premium Showcase listings to get your home seen by more buyers.

    Get started

    List with your own agent

    Get your home in front of millions of buyers by listing it on Zillow.

    Learn how to do it

    Sell it yourself

    Take full control of how buyers see your home on Zillow by listing For Sale by Owner (FSBO).

    List your home

    What's special

    Gas fireplaceNewer backyard patioNew roofExterior paintGranite countersSizable garden level basementOversized windows
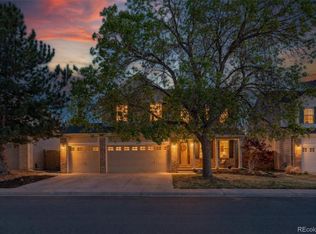
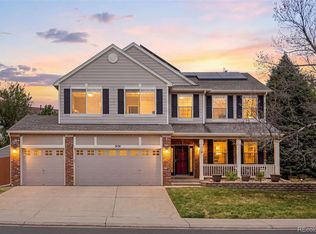
    Welcome to this gorgeous home in highly desirable Woodgate South Community! With four bedrooms and three baths, the open floor plan seamlessly flows throughout, showcasing vaulted ceilings, plenty of natural light, and beautiful hardwood floors. The main floor boasts an elegant dining room, a living space adorned with a gas fireplace and oversized windows, plus a sophisticated office area. The well-appointed kitchen includes plenty of storage space, granite counters, newer appliances, double oven, and an inviting island. Transition seamlessly to the upper deck for relaxation and entertainment. The upper level features a spacious primary bedroom with a private 5-piece bath and walk-in closet, alongside three additional bedrooms and a convenient upper-level laundry room. The sizable garden level basement is ready for your personal touch. Step outside to the beautifully landscaped backyard and patio, a relaxing setting for entertaining and enjoying with family and friends. This meticulously maintained home has been very well cared for, with newer interior and exterior paint, newer furnace and AC, new roof will be installed before closing, newer backyard patio and much more. Ideally located near parks, trails, playgrounds, shopping, and schools, this stunning home has it all. Don't miss the chance to make it yours!

    Zillow last checked:

    Listing updated:

    Listed by:

    Stephanie Sulstrom 303-630-9351 stephanies@kentwood.com,

    Kentwood Real Estate Cherry Creek,

    Savvy Group 720-371-4895,

    Kentwood Real Estate Cherry Creek

    Bought with:

    Fouad Graoui, 1327395

    Brokers Guild Real Estate

    Source: REcolorado as distributed by MLS GRID,MLS#: 9322918MLS Logo

    Facts & features

    Interior

    Bedrooms & bathrooms
    • Bedrooms: 4
    • Bathrooms: 3
    • Full bathrooms: 3
    • Main level bathrooms: 1
    Primary bedroom
    • Description: Oversized Primary Bedroom With 5pc Bathroom
    • Level: Upper
    Bedroom
    • Description: Cordless Window Blinds
    • Level: Upper
    Bedroom
    • Description: Cordless Window Blinds
    • Level: Upper
    Bedroom
    • Description: Cordless Window Blinds
    • Level: Upper
    Bathroom
    • Description: Full Main Level Bathroom
    • Level: Main
    Bathroom
    • Level: Upper
    Bathroom
    • Level: Upper
    Dining room
    • Description: Cordless Window Blinds
    • Level: Main
    Family room
    • Level: Main
    Kitchen
    • Description: Spacious, Plenty Of Storage, Newer Dishwasher, Microwave, Garbage Disposal, Motion Senser Sink
    • Level: Main
    Laundry
    • Description: Convenient Upper Level Laundry Room With Storage
    • Level: Upper
    Living room
    • Description: Gas Fireplace And High Ceilings
    • Level: Main
    Office
    • Level: Main
    Utility room
    • Description: Garden Level, Insulated, Stubbed For Bathroom, Plenty Of Space For Gym/Rec/Media Room Downstairs
    • Level: Basement
    Heating
    • Forced Air
    Cooling
    • Central Air
    Appliances
    • Included: Cooktop, Dishwasher, Disposal, Double Oven, Microwave, Refrigerator
    Features
    • Ceiling Fan(s), Eat-in Kitchen, Kitchen Island
    • Flooring: Carpet, Tile, Wood
    • Basement: Full,Unfinished
    • Number of fireplaces: 1
    • Fireplace features: Living Room
    Interior area
    • Total structure area: 4,275
    • Total interior livable area: 4,275 sqft
    • Finished area above ground: 2,841
    • Finished area below ground: 0

    Property

    Parking
    • Total spaces: 2
    • Parking features: Concrete
    • Attached garage spaces: 2
    Features
    • Levels: Two
    • Stories: 2
    • Patio & porch: Covered, Deck, Patio
    • Exterior features: Private Yard, Rain Gutters
    • Fencing: Full
    • Has view: Yes
    • View description: Mountain(s)
    Lot
    • Size: 6,316 sqft
    • Features: Landscaped, Level, Sprinklers In Front, Sprinklers In Rear
    Details
    • Parcel number: 033614224
    • Special conditions: Standard

    Construction

    Type & style
    • Home type: SingleFamily
    • Architectural style: Traditional
    • Property subtype: Single Family Residence
    Materials
    • Brick, Frame
    • Roof: Composition
    Condition
    • Year built: 1998

    Utilities & green energy

    • Sewer: Public Sewer
    • Water: Public

    Community & neighborhood

    Location
    • Region: Aurora
    • Subdivision: Woodgate

    HOA & financial

    HOA
    • Has HOA: Yes
    • HOA fee: $80 monthly
    • Services included: Maintenance Grounds, Recycling, Snow Removal, Water
    • Association name: Cherry Creek HOA
    • Association phone: 303-693-2118

    Other

    Other facts
    • Listing terms: Cash,Conventional,FHA,Jumbo
    • Ownership: Individual

    Price history

    DateEventPrice
    6/18/2024Sold$700,000+1.4%$164/sqft
    Source: REcolorado as distributed by MLS GRID #9322918 Report a problem
    5/16/2024Pending sale$690,000$161/sqft
    Source: REcolorado as distributed by MLS GRID #9322918 Report a problem
    5/13/2024Listed for sale$690,000+84%$161/sqft
    Source: REcolorado as distributed by MLS GRID #9322918 Report a problem
    7/18/2011Listing removed$374,900$88/sqft
    Source: Visual Tour #932337 Report a problem
    2/24/2011Listed for sale$374,900+5%$88/sqft
    Source: Visual Tour #932337 Report a problem
    12/7/2010Sold$357,000-4.8%$84/sqft
    Source: Agent Provided Report a problem
    9/24/2010Listed for sale$374,900+4.1%$88/sqft
    Source: Weichert, REALTORS Unique Homes #932337 Report a problem
    11/20/2006Sold$360,000-1.3%$84/sqft
    Source: Public Record Report a problem
    3/11/2005Sold$364,900+35.4%$85/sqft
    Source: Public Record Report a problem
    4/12/1999Sold$269,488$63/sqft
    Source: Public Record Report a problem

    Public tax history

    YearProperty taxesTax assessment
    2025$3,795 +12.3%$43,394 -2.8%
    2024$3,380 +16.1%$44,629 -8.5%
    2023$2,910 -0.8%$48,783 +32.6%
    2022$2,933 $36,800 -2.8%
    2021-- $37,859 +10.9%
    2020$2,678 +2.2%$34,149
    2019$2,622 $34,149 +5.2%
    2018$2,622 +1.3%$32,472
    2017$2,588 $32,472 +0.8%
    2016-- $32,222
    2015-- $32,222 +9%
    2014$2,612 -3.6%$29,548 +1%
    2013$2,711 $29,250
    2012-- $29,250
    2011$2,382 +2.5%$29,250 +5.7%
    2010$2,324 -6.9%$27,680
    2009$2,498 $27,680 -6%
    2008-- $29,436
    2007-- $29,436 +12.1%
    2006-- $26,260
    2005-- $26,260 -3.3%
    2002$2,120 -8.1%$27,160 +13.8%
    2001$2,308 $23,860

    Find assessor info on the county website

    Neighborhood: Pioneer Hills

    Nearby schools

    GreatSchools rating
    Schools provided by the listing agent
    • Elementary: Sagebrush
    • Middle: Laredo
    • High: Smoky Hill
    • District: Cherry Creek 5

    Source: REcolorado as distributed by MLS GRID. This data may not be complete. We recommend contacting the local school district to confirm school assignments for this home.

    Get a cash offer in 3 minutes
    Find out how much your home could sell for in as little as 3 minutes with a no-obligation cash offer.
    Estimated market value
    $691,500
    Get a cash offer in 3 minutes
    Find out how much your home could sell for in as little as 3 minutes with a no-obligation cash offer.
    Estimated market value
    $691,500