Skip main navigation
Sold for $675,000
  • $675,000

    5177 S Fraser Way, Aurora, CO 80015

    6beds
    3,514sqft
    Single Family Residence
    Built in 1999
    6,316 Square Feet Lot
    $674,700 Zestimate®
    $192/sqft
    $3,949 Estimated rent

    Home value

    $674,700

    $634,000 - $715,000

    $3,949/mo

    Zestimate® history
    Loading
    Loading...

    Owner options

    List your home for rent

    $3,949/mo

    Rent Zestimate®

    Find your next renter with Zillow Rental Manager. Plus, with online applications, you can quickly screen prospective tenants – for free.

    Learn more

    $3,949/mo

    Rent Zestimate®

    Refinance and save

    $3,961/mo

    Est. payment

    Refinancing to a lower rate could help reduce your monthly payments and save thousands over the life of the loan.

    See today's rates

    $3,961/mo

    Est. payment

    Explore your selling options

    Work with a Zillow partner agent

    Leverage their expertise and Zillow's premium Showcase listings to get your home seen by more buyers.

    Get started

    List with your own agent

    Get your home in front of millions of buyers by listing it on Zillow.

    Learn how to do it

    Sell it yourself

    Take full control of how buyers see your home on Zillow by listing For Sale by Owner (FSBO).

    List your home

    What's special

    Mature treesFinished garden level basementCovered front porchBrand new paintLarge soaking tubSeparate showerSpacious walk in closet
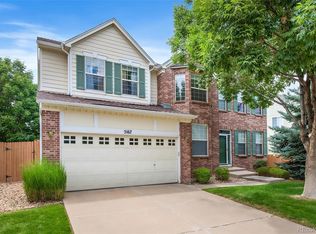
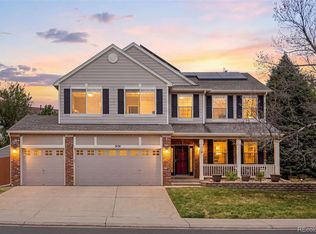
    Back on market at no fault of the Seller. Seize your opportunity on this amazing home! Welcome home to 5177 South Fraser Way in Aurora's desirable South Woodgate neighborhood. This exceptional six bedroom, four bath two story home with finished garden level basement with a three car attached garage. The home features brand new paint, carpet and luxury vinyl plank flooring, updated lighting, creating a fresh, move in ready feel. The impressive two story family room with fireplace serves as the heart of the home, perfect for entertaining and everyday living. The master suite boasts soaring vaulted ceilings and a spa inspired ensuite bathroom with dual vanity sinks, a large soaking tub, and a separate shower, plus a spacious walk in closet. With two additional bedrooms upstairs, a bedroom on the main level and two more bedrooms in the basement you're provided excellent flexibility and a variety of living options. Outside, you'll appreciate the covered front porch, mature trees, and expansive back deck that extends the length of the home with a gas grill and its own attached dedicated gas line, no empty propane here. The deck is seamlessly connecting to a concrete patio below for year round outdoor enjoyment. This home represents outstanding value in the Aurora market, combining quality updates with thoughtful design.

    Zillow last checked:

    Listing updated:

    Listed by:

    Larissa Buso 720-980-4123 Larissa@nhaspireco.com,

    NextHome Aspire

    Bought with:

    Angela Chavez, 100068403

    RE/MAX Professionals

    Angela Chavez, 100068403

    RE/MAX Professionals

    Source: REcolorado as distributed by MLS GRID,MLS#: 8984868MLS Logo

    Facts & features

    Interior

    Bedrooms & bathrooms
    • Bedrooms: 6
    • Bathrooms: 4
    • Full bathrooms: 2
    • 3/4 bathrooms: 1
    • 1/2 bathrooms: 1
    • Main level bathrooms: 1
    • Main level bedrooms: 1
    Bedroom
    • Level: Upper
    Bedroom
    • Level: Upper
    Bedroom
    • Level: Main
    Bedroom
    • Level: Upper
    Bedroom
    • Description: Has Egress And Closet
    • Level: Basement
    Bedroom
    • Description: Has Egress No Closet
    • Level: Basement
    Bathroom
    • Level: Upper
    Bathroom
    • Features: En Suite Bathroom
    • Level: Basement
    Bathroom
    • Level: Upper
    Bathroom
    • Level: Main
    Dining room
    • Level: Main
    Family room
    • Level: Main
    Kitchen
    • Level: Main
    Heating
    • Forced Air
    Cooling
    • Central Air
    Appliances
    • Included: Dishwasher, Disposal, Dryer, Microwave, Range, Refrigerator, Washer
    • Laundry: In Unit
    Features
    • Ceiling Fan(s), Eat-in Kitchen, Entrance Foyer, High Ceilings, Primary Suite, Vaulted Ceiling(s), Walk-In Closet(s)
    • Flooring: Carpet, Vinyl, Wood
    • Basement: Finished,Full
    • Number of fireplaces: 1
    • Fireplace features: Great Room
    Interior area
    • Total structure area: 3,514
    • Total interior livable area: 3,514 sqft
    • Finished area above ground: 2,304
    • Finished area below ground: 963

    Property

    Parking
    • Total spaces: 3
    • Parking features: Garage - Attached
    • Attached garage spaces: 3
    Features
    • Levels: Two
    • Stories: 2
    • Patio & porch: Deck, Front Porch
    • Exterior features: Gas Grill, Gas Valve, Private Yard, Rain Gutters
    • Fencing: Full
    Lot
    • Size: 6,316 sqft
    • Features: Level
    Details
    • Parcel number: 033614232
    • Special conditions: Standard

    Construction

    Type & style
    • Home type: SingleFamily
    • Architectural style: Traditional
    • Property subtype: Single Family Residence
    Materials
    • Wood Siding
    • Roof: Composition
    Condition
    • Year built: 1999

    Utilities & green energy

    • Sewer: Public Sewer

    Community & neighborhood

    Security
    • Security features: Smoke Detector(s)
    Location
    • Region: Aurora
    • Subdivision: Woodgate South

    HOA & financial

    HOA
    • Has HOA: Yes
    • HOA fee: $92 monthly
    • Association name: Woodgate South Association
    • Association phone: 303-693-2118

    Other

    Other facts
    • Listing terms: 1031 Exchange,Cash,Conventional,FHA,VA Loan
    • Ownership: Individual

    Price history

    DateEventPrice
    6/18/2026Sold$675,000$192/sqft
    Source: REcolorado as distributed by MLS GRID #8984868 Report a problem
    6/18/2026Pending sale$675,000$192/sqft
    Source: REcolorado as distributed by MLS GRID #8984868 Report a problem
    6/12/2026Price change$675,000+3.8%$192/sqft
    Source: REcolorado as distributed by MLS GRID #8984868 Report a problem
    4/20/2026Pending sale$650,000$185/sqft
    Source: NextHome #8984868 Report a problem
    4/17/2026Listed for sale$650,000+197.9%$185/sqft
    Source: REcolorado as distributed by MLS GRID #8984868 Report a problem
    7/19/1999Sold$218,220$62/sqft
    Source: Public Record Report a problem

    Public tax history

    YearProperty taxesTax assessment
    2025$3,834 +12.3%$42,144 -6.5%
    2024$3,415 +18.4%$45,084 -8.4%
    2023$2,885 -0.8%$49,243 +35%
    2022$2,907 $36,480 -2.8%
    2021-- $37,530 +9.9%
    2020$2,679 +7.4%$34,156
    2019$2,494 $34,156 +10.6%
    2018$2,494 +1.3%$30,895
    2017$2,463 $30,895 +13.1%
    2016-- $27,319
    2015-- $27,319 +17%
    2014$2,215 +3.4%$23,347 -12.6%
    2013$2,142 $26,710
    2012-- $26,710
    2011$2,129 +2.5%$26,710 +8%
    2010$2,077 -10.5%$24,740
    2009$2,322 $24,740 -9.6%
    2008-- $27,375
    2007-- $27,375 +13.6%
    2006-- $24,095
    2005-- $24,095 -0.9%
    2002$1,871 -7.4%$24,320 +16.4%
    2001$2,021 $20,900

    Find assessor info on the county website

    Neighborhood: Pioneer Hills

    Nearby schools

    GreatSchools rating
    Schools provided by the listing agent
    • Elementary: Sagebrush
    • Middle: Laredo
    • High: Smoky Hill
    • District: Cherry Creek 5

    Source: REcolorado as distributed by MLS GRID. This data may not be complete. We recommend contacting the local school district to confirm school assignments for this home.

    Get a cash offer in 3 minutes
    Find out how much your home could sell for in as little as 3 minutes with a no-obligation cash offer.
    Estimated market value
    $674,700
    Get a cash offer in 3 minutes
    Find out how much your home could sell for in as little as 3 minutes with a no-obligation cash offer.
    Estimated market value
    $674,700