Skip main navigation
Sold for $675,000
  • $675,000

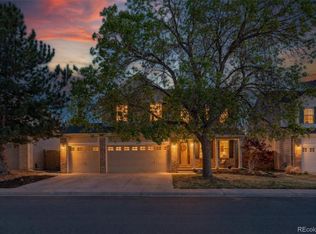
    5174 S Fraser Street, Aurora, CO 80015

    4beds
    3,330sqft
    Single Family Residence
    Built in 1998
    0.26 Acres Lot
    $673,700 Zestimate®
    $203/sqft
    $3,561 Estimated rent

    Home value

    $673,700

    $633,000 - $714,000

    $3,561/mo

    Zestimate® history
    Loading
    Loading...

    Owner options

    List your home for rent

    $3,561/mo

    Rent Zestimate®

    Find your next renter with Zillow Rental Manager. Plus, with online applications, you can quickly screen prospective tenants – for free.

    Learn more

    $3,561/mo

    Rent Zestimate®

    Refinance and save

    $3,961/mo

    Est. payment

    Refinancing to a lower rate could help reduce your monthly payments and save thousands over the life of the loan.

    See today's rates

    $3,961/mo

    Est. payment

    Explore your selling options

    Work with a Zillow partner agent

    Leverage their expertise and Zillow's premium Showcase listings to get your home seen by more buyers.

    Get started

    List with your own agent

    Get your home in front of millions of buyers by listing it on Zillow.

    Learn how to do it

    Sell it yourself

    Take full control of how buyers see your home on Zillow by listing For Sale by Owner (FSBO).

    List your home

    What's special

    Fully fenced backyardVaulted ceilingsDouble ovensLarge pantryGranite countertopsWet barSpacious kitchen
    Welcome to this beautifully maintained and updated home on one of the largest lots in the Woodgate South community. All 4 bedrooms are on the 2nd floor, and 2 out 4 baths are 5-piece. Gorgeous hardwood floors flow throughout the main level, with an open floor plan accentuated by vaulted ceilings and skylights. The spacious kitchen features granite countertops, double ovens, a peninsula with seating options, and a large pantry. Upstairs, the primary bath features radiant heated tile floors and 2 separate walk-in closets. All secondary bedrooms comfortably accommodate queen beds and include ceiling fans. The finished basement expands your living space with a versatile rec room, wet bar, and a 3/4 bath. Additional highlights include a whole house fan, a clean and well-lit crawl space for extra storage, a wonderfully functional laundry room on the first floor, solar (lease to own), and a spacious 3-car garage with epoxy floors, built-in cabinets, and a workbench.Outside, enjoy comfortable outdoor living, embellished by multiple garden areas (professionally landscaped), and a fully fenced backyard. Sprinklers in front and back. Just minutes to Cherry Creek State Park and Cherry Creek Reservoir, and easy access to shopping, dining, and I-225. Don’t miss this standout gem in the desirable Woodgate South neighborhood!

    Zillow last checked:

    Listing updated:

    Listed by:

    Heather Brooke 303-562-6245 heather.brooke@compass.com,

    Compass - Denver

    Bought with:

    Robert Fenton, 100095247

    Berkshire Hathaway HomeServices Colorado, LLC - Highlands Ranch Real Estate

    Brian McClain, 100075382

    Berkshire Hathaway HomeServices Colorado, LLC - Highlands Ranch Real Estate

    Source: REcolorado as distributed by MLS GRID,MLS#: 7567858MLS Logo

    Facts & features

    Interior

    Bedrooms & bathrooms
    • Bedrooms: 4
    • Bathrooms: 4
    • Full bathrooms: 2
    • 3/4 bathrooms: 1
    • 1/2 bathrooms: 1
    • Main level bathrooms: 1
    Bedroom
    • Features: Primary Suite
    • Level: Upper
    • Area: 253.2 Square Feet
    • Dimensions: 21.1 x 12
    Bedroom
    • Level: Upper
    • Area: 112.52 Square Feet
    • Dimensions: 11.6 x 9.7
    Bedroom
    • Level: Upper
    • Area: 123.75 Square Feet
    • Dimensions: 12.5 x 9.9
    Bedroom
    • Level: Upper
    • Area: 103.96 Square Feet
    • Dimensions: 11.3 x 9.2
    Bathroom
    • Level: Main
    • Area: 19.27 Square Feet
    • Dimensions: 4.7 x 4.1
    Bathroom
    • Features: Primary Suite
    • Level: Upper
    • Area: 171.6 Square Feet
    • Dimensions: 14.3 x 12
    Bathroom
    • Level: Upper
    • Area: 89.27 Square Feet
    • Dimensions: 11.3 x 7.9
    Bathroom
    • Level: Basement
    • Area: 48.45 Square Feet
    • Dimensions: 5.7 x 8.5
    Bonus room
    • Level: Basement
    • Area: 532.85 Square Feet
    • Dimensions: 22.11 x 24.1
    Dining room
    • Level: Main
    • Area: 133 Square Feet
    • Dimensions: 9.5 x 14
    Family room
    • Level: Main
    • Area: 264.92 Square Feet
    • Dimensions: 14.8 x 17.9
    Kitchen
    • Level: Main
    • Area: 147.74 Square Feet
    • Dimensions: 12.2 x 12.11
    Kitchen
    • Description: Wet Bar
    • Level: Basement
    • Area: 71.44 Square Feet
    • Dimensions: 7.6 x 9.4
    Laundry
    • Level: Main
    • Area: 64.61 Square Feet
    • Dimensions: 7.1 x 9.1
    Living room
    • Level: Main
    • Area: 166.8 Square Feet
    • Dimensions: 13.9 x 12
    Utility room
    • Level: Basement
    • Area: 35 Square Feet
    • Dimensions: 7 x 5
    Heating
    • Forced Air, Solar
    Cooling
    • Attic Fan, Central Air
    Appliances
    • Included: Dishwasher, Disposal, Dryer, Microwave, Oven, Range, Range Hood, Refrigerator, Washer
    Features
    • Built-in Features, Ceiling Fan(s), Five Piece Bath, Granite Counters, High Ceilings, Kitchen Island, Open Floorplan, Pantry, Primary Suite, Walk-In Closet(s), Wet Bar
    • Flooring: Carpet, Tile, Wood
    • Windows: Skylight(s), Window Coverings
    • Basement: Crawl Space,Finished,Partial,Sump Pump
    • Number of fireplaces: 1
    • Fireplace features: Family Room, Gas Log
    Interior area
    • Total structure area: 3,330
    • Total interior livable area: 3,330 sqft
    • Finished area above ground: 2,541
    • Finished area below ground: 751

    Property

    Parking
    • Total spaces: 3
    • Parking features: Garage - Attached
    • Attached garage spaces: 3
    Features
    • Levels: Two
    • Stories: 2
    • Patio & porch: Front Porch
    • Exterior features: Garden, Private Yard
    • Fencing: Full
    Lot
    • Size: 0.26 Acres
    • Features: Landscaped, Level, Sprinklers In Front, Sprinklers In Rear
    Details
    • Parcel number: 033614348
    • Special conditions: Standard

    Construction

    Type & style
    • Home type: SingleFamily
    • Property subtype: Single Family Residence
    Materials
    • Wood Siding
    • Roof: Composition
    Condition
    • Year built: 1998

    Utilities & green energy

    • Sewer: Public Sewer
    • Water: Public

    Community & HOA

    Community
    • Subdivision: Woodgate South
    HOA
    • Has HOA: Yes
    • Services included: Maintenance Grounds, Recycling, Trash
    • HOA fee: $92 monthly
    • HOA name: Woodgate South HOA
    • HOA phone: 303-693-2118
    Location
    • Region: Aurora

    Financial & listing details

    • Price per square foot: $203/sqft
    • Tax assessed value: $726,500
    • Annual tax amount: $4,208
    • Date on market: 5/8/2026
    • Listing terms: Cash,Conventional,FHA,VA Loan
    • Exclusions: Staging And Sellers Personal Belongings
    • Ownership: Individual

    Price history

    DateEventPrice
    5/29/2026Sold$675,000+3.8%$203/sqft
    Source: REcolorado as distributed by MLS GRID #7567858 Report a problem
    5/12/2026Pending sale$650,000$195/sqft
    Source: REcolorado as distributed by MLS GRID #7567858 Report a problem
    5/8/2026Listed for sale$650,000+16.1%$195/sqft
    Source: REcolorado as distributed by MLS GRID #7567858 Report a problem
    7/1/2020Sold$560,000+1.8%$168/sqft
    Source: Public Record Report a problem
    5/29/2020Pending sale$549,900$165/sqft
    Source: Compass - Denver #2660882 Report a problem
    5/27/2020Listed for sale$549,900+69.2%$165/sqft
    Source: Compass - Denver #2660882 Report a problem
    1/23/2013Sold$325,000-2.7%$98/sqft
    Source: Public Record Report a problem
    12/13/2012Price change$334,050-2.9%$100/sqft
    Source: RE/MAX Alliance #1147594 Report a problem
    12/7/2012Listed for sale$344,000+23.7%$103/sqft
    Source: RE/MAX Alliance #1147594 Report a problem
    1/24/2008Sold$278,000-23.8%$83/sqft
    Source: Public Record Report a problem
    10/18/2006Sold$365,000+20.7%$110/sqft
    Source: Public Record Report a problem
    12/29/2003Sold$302,500+30.1%$91/sqft
    Source: Public Record Report a problem
    12/10/1998Sold$232,527$70/sqft
    Source: Public Record Report a problem

    Public tax history

    YearProperty taxesTax assessment
    2025$4,063 +12.3%$45,406 -5%
    2024$3,619 +18.2%$47,778 -8.1%
    2023$3,061 -0.8%$51,962 +34.3%
    2022$3,085 $38,704 -2.8%
    2021-- $39,818 +9.8%
    2020$2,844 +11.7%$36,258
    2019$2,546 $36,258 +15%
    2018$2,546 +1.3%$31,536
    2017$2,514 $31,536 +7.9%
    2016-- $29,237
    2015-- $29,237 +28.9%
    2014$2,370 +13.9%$22,678 -8%
    2013$2,080 $24,660 +8.4%
    2012-- $22,750
    2011$1,847 +2.5%$22,750 +6%
    2010$1,802 -18.5%$21,460
    2009$2,211 $21,460 -17.7%
    2008-- $26,061
    2007-- $26,061 +5.1%
    2006-- $24,803
    2005-- $24,803 +4%
    2002$1,861 -9.3%$23,850 +12.4%
    2001$2,052 $21,220
    Find assessor info on the county website

    Neighborhood: Pioneer Hills

    Nearby schools

    GreatSchools rating
    Schools provided by the listing agent
    • Elementary: Sagebrush
    • Middle: Laredo
    • High: Smoky Hill
    • District: Cherry Creek 5

    Source: REcolorado as distributed by MLS GRID. This data may not be complete. We recommend contacting the local school district to confirm school assignments for this home.

    Get a cash offer in 3 minutes
    Find out how much your home could sell for in as little as 3 minutes with a no-obligation cash offer.
    Estimated market value
    $673,700
    Get a cash offer in 3 minutes
    Find out how much your home could sell for in as little as 3 minutes with a no-obligation cash offer.
    Estimated market value
    $673,700