Skip main navigation
Sold for $354,350
  • $354,350

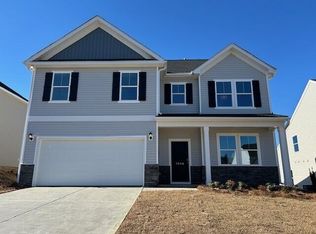
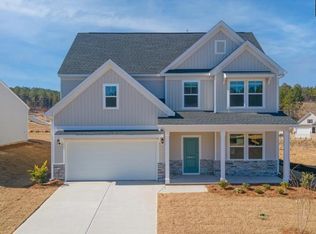
    5169 Tullamore Drive, Aiken, SC

    4beds
    2,297sqft
    Single Family Residence
    Built in 2025
    8,276.4 Square Feet Lot
    $362,600 Zestimate®
    $154/sqft
    $2,382 Estimated rent

    Home value

    $362,600

    $334,000 - $395,000

    $2,382/mo

    Zestimate® history
    Loading
    Loading...

    Owner options

    List your home for rent

    $2,382/mo

    Rent Zestimate®

    Find your next renter with Zillow Rental Manager. Plus, with online applications, you can quickly screen prospective tenants – for free.

    Learn more

    $2,382/mo

    Rent Zestimate®

    Refinance and save

    $2,365/mo

    Est. payment

    Refinancing to a lower rate could help reduce your monthly payments and save thousands over the life of the loan.

    See today's rates

    $2,365/mo

    Est. payment

    Explore your selling options

    Work with a Zillow partner agent

    Leverage their expertise and Zillow's premium Showcase listings to get your home seen by more buyers.

    Get started

    List with your own agent

    Get your home in front of millions of buyers by listing it on Zillow.

    Learn how to do it

    Sell it yourself

    Take full control of how buyers see your home on Zillow by listing For Sale by Owner (FSBO).

    List your home

    What's special

    MOVE IN READY! The Insha floorplan has the primary bedroom on the main level! This home boasts our hassle-free homebuying experience with design options already included in the price! Our well appointed kitchen comes with all appliances as well as quartz countertops, backsplash and a gas range. The island is a great family gathering place for taste testing before meals. The open floor plan allows the main area to be used for entertaining or just enjoying the views from each room, A rear covered porch area is great for looking at the views in the community which boasts trees as well as rolling hills. Upstairs you will find the secondary bedrooms for guests as well as family members. The rooms are large and spacious as well is the bathroom on the second level. There is a main level study for the remote workers or an extra den area. Come and see this home! Ask about our PICK YOUR PAYMENT program with interest rates as low as 3.75% with Ameris Bank/ Shawn Daughtry - Limited Time Offer/ Some Restrictions Apply

    Zillow last checked:

    Listing updated:

    Listed by:

    Susan Steck 864-837-2632,

    Veranda Homes, LLC

    Bought with:

    Virginia Hopkins, 375754

    Meybohm Real Estate - Aiken

    Source: Hive MLS,MLS#: 98201044MLS LogoOriginating MLS: REALTORS® of Greater Augusta

    Facts & features

    Interior

    Bedrooms & bathrooms
    • Bedrooms: 4
    • Bathrooms: 3
    • Full bathrooms: 2
    • 1/2 bathrooms: 1
    Primary bedroom
    • Level: Main
    • Dimensions: 13 x 13
    Bedroom 2
    • Level: Upper
    • Dimensions: 12 x 11
    Bedroom 3
    • Level: Upper
    • Dimensions: 13 x 11
    Bedroom 4
    • Level: Upper
    • Dimensions: 19 x 13
    Dining room
    • Level: Ground
    • Dimensions: 9 x 12
    Family room
    • Level: Main
    • Dimensions: 18 x 13
    Kitchen
    • Level: Main
    • Dimensions: 12 x 11
    Other
    • Level: Main
    • Dimensions: 13 x 11
    Heating
    • Fireplace(s), Electric, Forced Air, Heat Pump
    Cooling
    • Central Air, Ceiling Fan(s)
    Appliances
    • Included: Built-In Microwave, Refrigerator, Range, Disposal, Dishwasher
    Features
    • Walk-in Closet(s), Kitchen Island, Pantry, Blinds/Shades, Eat-in Kitchen, Walk-In Closet(s)
    • Flooring: LVT/LVP, Carpet, Ceramic Tile
    • Windows: Thermal Windows
    • Basement: None
    • Attic: Pull Down Stairs
    Interior area
    • Total structure area: 2,297
    • Total interior livable area: 2,297 sqft

    Property

    Parking
    • Parking features: Concrete, Garage
    Features
    • Levels: Two
    • Patio & porch: Covered, Patio, Porch, Rear Porch
    Lot
    • Size: 8,276 sqft
    • Features: Landscaped
    Details
    • Special conditions: Real Estate Owned

    Construction

    Type & style
    • Home type: SingleFamily
    • Property subtype: Single Family Residence
    Materials
    • Vinyl Siding
    • Foundation: Slab
    • Roof: Other
    Condition
    • New construction: Yes
    • Year built: 2025

    Utilities & green energy

    • Sewer: Public Sewer
    • Water: Public
    • Utilities for property: Cable Available

    Community & neighborhood

    Security
    • Security features: Smoke Detector(s)
    Location
    • Region: Aiken
    • Subdivision: Hitchcock Crossing

    HOA & financial

    HOA
    • Has HOA: Yes
    • HOA fee: $330 annually

    Other

    Other facts
    • Listing agreement: Exclusive Right To Sell
    • Listing terms: Cash,Conventional,FHA,USDA Loan,VA Loan

    Price history

    DateEventPrice
    9/29/2025Sold$354,350$154/sqft
    Source: Hive MLS #98201044 Report a problem

    Public tax history

    Tax history is unavailable.

    Neighborhood: 29808

    Nearby schools

    GreatSchools rating
    Schools provided by the listing agent
    • Elementary: Warrenville
    • Middle: LBC
    • High: Midland Valley

    Source: Hive MLS. This data may not be complete. We recommend contacting the local school district to confirm school assignments for this home.

    Get pre-qualified for a loan
    At Zillow Home Loans, we can pre-qualify you in as little as 5 minutes with no impact to your credit score.

    An equal housing lender. NMLS #10287.