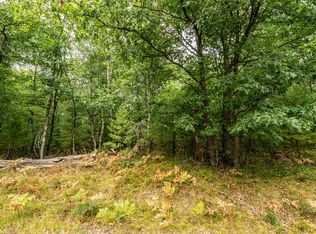
First time offered! This Robinson Lake waterfront property features a newly surveyed 2.46-acre parcel with 154 feet of frontage and navigable access to the Eau Claire Chain of Lakes and Bony Lake. Mature pines, a gorgeous wooded setting, and low elevation to the water create a peaceful Northwoods retreat with plenty of privacy. The well-maintained 3-season cabin offers 2 bedrooms, 1 bath, and just under 800 square feet of living space. Lake-facing windows, wall-furnace heat, laundry hookups, included furnishings, and a functional layout make it ready for seasonal enjoyment. The water system is not currently set up for year-round use. Enjoy the cabin as a private getaway or base camp while considering future improvements. The waterfront is well suited for boating and fishing, with a sandy bottom, some weeds, and sufficient depth at the end of the included dock for a fishing boat or pontoon. Robinson Lake connects to the Eau Claire Chain of Lakes and Bony Lake, providing access to a much larger and highly desirable lake system. Swimming is possible, although this frontage will likely appeal most to those seeking fishing, boating, paddling, and quiet waterfront enjoyment. Additional features include a private driveway, 1-car garage, and an attractive wooded setting filled with mature pine trees. Located approximately 30 minutes from Hayward, with Starlink available, this property offers an appealing combination of accessibility, waterfront recreation, and future potential. Significant price reduction is due to reduction in acreage and frontage that goes with the cabin. Additional lake lot and back lots are also available for purchase.
Under contract
$239,000
51690 Birch Lake Road, Barnes, WI 54873
2beds
795sqft
Single Family Residence
Built in 1945
2.46 Acres Lot
$231,700 Zestimate®
$301/sqft
$-- HOA
What's special
- 15 days
- 49
- 0
Zillow last checked:
Listing updated:
Listed by:
Audrey Miller 715-865-2315,
Northwest Wisconsin Realty Team
Source: NWWMLS,MLS#: 1602031 Originating MLS: Realtors of Northwestern Wisconsin
Facts & features
Interior
Bedrooms & bathrooms
- Bedrooms: 2
- Bathrooms: 1
- Full bathrooms: 1
Bedroom
- Description: Bedroom,Flooring: Carpet
- Level: Main
- Dimensions: 9.00 x 15.00
Bedroom
- Description: Bedroom,Flooring: Carpet
- Level: Main
- Dimensions: 9.00 x 15.00
Bathroom
- Description: Bathroom,Flooring: Carpet
- Level: Main
- Dimensions: 5.50 x 6.00
Dining room
- Description: Dining Area,Flooring: Linoleum
- Level: Main
- Dimensions: 7.50 x 11.80
Kitchen
- Description: Kitchen,Flooring: Linoleum
- Level: Main
- Dimensions: 12.00 x 13.00
Living room
- Description: Living Room,Flooring: Carpet
- Level: Main
- Dimensions: 13.00 x 15.50
Heating
- Wall Furnace
Cooling
- None
Appliances
- Included: Oven, Range, Refrigerator
Features
- Windows: Window Coverings
- Basement: Crawl Space
- Has fireplace: No
- Fireplace features: None
Interior area
- Total structure area: 795
- Total interior livable area: 795 sqft
- Finished area above ground: 795
- Finished area below ground: 0
Video & virtual tour
Property
Parking
- Total spaces: 1
- Parking features: Detached, Garage, Other, See Remarks
- Garage spaces: 1
Features
- Levels: One
- Stories: 1
- Exterior features: Dock
- Fencing: None
- Has view: Yes
- View description: Lake
- Has water view: Yes
- Water view: Lake
- Waterfront features: Lake
- Body of water: Robinson
- Frontage length: 154,154
Lot
- Size: 2.46 Acres
Details
- Additional structures: None
- Parcel number: 1398
- Zoning description: Recreational,Residential
Construction
Type & style
- Home type: SingleFamily
- Architectural style: One Story
- Property subtype: Single Family Residence
Materials
- Wood Siding
- Foundation: Poured, Slab
Condition
- New construction: No
- Year built: 1945
Utilities & green energy
- Electric: Circuit Breakers
- Sewer: Septic Tank
- Water: Drilled Well
Community & HOA
HOA
- Has HOA: No
Location
- Region: Barnes
Financial & listing details
- Price per square foot: $301/sqft
- Tax assessed value: $333,100
- Annual tax amount: $3,227
- Date on market: 10/12/2026
- Cumulative days on market: 129 days
- Listing agreement: Exclusive Right To Sell
Estimated market value
$231,700
$220,000 - $243,000
$1,176/mo
Price history
| Date | Event | Price |
|---|---|---|
| 9/29/2026 | Contingent | $239,000$301/sqft |
Source:  WIREX MLS #1602031 Report a problem | ||
| 9/21/2026 | Listed for sale | $239,000-44.3%$301/sqft |
Source: WIREX MLS #1602031 Report a problem | ||
| 9/12/2026 | Listing removed | $429,000$540/sqft |
Source: WIREX MLS #1602031 Report a problem | ||
| 7/15/2026 | Price change | $429,000-4.5%$540/sqft |
Source: WIREX MLS #1602031 Report a problem | ||
| 6/11/2026 | Listed for sale | $449,000$565/sqft |
Source: WIREX MLS #1602031 Report a problem | ||
Public tax history
| Year | Property taxes | Tax assessment |
|---|---|---|
| 2024 | $2,845 +30.7% | $202,200 |
| 2023 | $2,177 +4.4% | $202,200 |
| 2022 | $2,085 +6.6% | $202,200 |
| 2021 | $1,956 +0.4% | $202,200 |
| 2020 | $1,949 -4.1% | $202,200 |
| 2019 | $2,033 +16.3% | $202,200 |
| 2017 | $1,749 -5.5% | $202,200 |
| 2016 | $1,850 +4.7% | $202,200 -2.9% |
| 2015 | $1,767 -12.7% | $208,200 |
| 2013 | $2,024 +4% | $208,200 |
| 2011 | $1,946 -1.1% | $208,200 |
| 2010 | $1,968 +3.9% | $208,200 |
| 2009 | $1,894 | $208,200 |
Find assessor info on the county website
Monthly payment
Est. payment
Payment breakdown
Explore the cost of this home by adjusting the details. Changes won't be saved.Climate risks
Neighborhood: 54873
Nearby schools
Schools provided by the listing agent
- District: Drummond Area
Source: NWWMLS. This data may not be complete. We recommend contacting the local school district to confirm school assignments for this home.

Similar homes
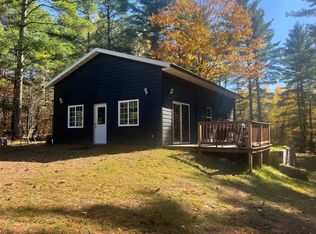
- $265,0001 bd1 ba750 sqft41300 Us Highway 63, Cable, WI 54821For Sale

 MLS ID #7145652, Doug Kman, Coldwell Banker Realty - Dulut. NorthstarMLS as distributed by MLS GRID
- $255,0001 bd1 ba864 sqft9491 Totogatic Road, Cable, WI 54821For Sale
 MLS ID #1605949, Heidi Gill. NWWMLS
- $270,0001 bd1 ba750 sqft41300 Highway 63, Cable, WI 54821For Sale
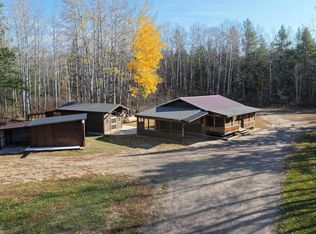 MLS ID #6128001, Doug Kman, Coldwell Banker Realty - Duluth. Lake Superior Area Realtors as distributed by MLS GRID
- $240,0002 bd1 ba587 sqft12890N County Highway T #6, Hayward, WI 54843For Sale
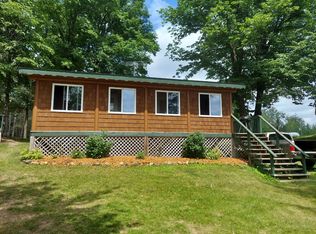 MLS ID #1604184, Cathy LaReau. NWWMLS
- $225,0002 bd1 ba590 sqft12890N County Highway T #7, Hayward, WI 54843For SaleMLS ID #1604185, Cathy LaReau. NWWMLS
- $268,5002 bd1 ba600 sqft10428 E Red Lake Dr #1, Minong, WI 54859For SaleMLS ID #7107245, Kevin R Brisky, Lakewoods Real Estate. NorthstarMLS as distributed by MLS GRID
- $289,9002 bd2 ba988 sqft17700 Silver Birch Drive, Cable, WI 54821New ConstructionMLS ID #1601425, Jordan Duffy. NWWMLS
- $199,0002 bd1 ba767 sqft15226W Bills Road #9, Hayward, WI 54843For SaleMLS ID #1604713, Cathy LaReau. NWWMLS
- $180,0003 bd1 ba688 sqft12890N County Highway T #2, Hayward, WI 54843For SaleMLS ID #1604493, Cathy LaReau. NWWMLS
- $264,5001 bd1 ba450 sqft10428 E Red Lake Drive #4, Minong, WI 54859For SaleMLS ID #1603111, Kevin Brisky. NWWMLS
- $257,5001 bd1 ba484 sqft10428 E Red Lake Drive #5, Minong, WI 54859For SaleMLS ID #1603112, Kevin Brisky. NWWMLS
