FULLY OCCUPIED DUPLEX WITH GREAT CAP RATE GENERATING $1900 PER MONTH. BOTH UNITS HAVE BEEN RECENTLY REMODELED AND OFFER SPACIOUS, FUNCTIONAL FLOOR PLANS. EACH APARTMENT FEATURES GENEROUSLY SIZED ROOMS DESIGNED TO ACCOMMODATE TODAY'S LARGER FURNITURE, INCLUDING A SPACIOUS LIVING ROOM, AN EAT-IN-KITCHEN, AND PRIMARY BEDROOM AND FULL BATH LOCATED AT THE REAR OF THE UNIT FOR ADDED PEACE AND QUIET AWAY FROM STREET NOISE. EACH UNIT CONTAINS A 30 DAY VACATE CLAUSE IN THE EVENT THE NEW OWNER WISHES TO OCCUPY ONE UNIT. TENANT PAYS ELECTRICITY AND A $30 PER PERSON MONTHLY CHARGE FOR WATER AND SEWAGE.
For sale
Price cut: $5K (10/15)
$164,000
517 3rd Ave, Carnegie, PA 15106
2beds
2baths
--sqft
Duplex, Multi Family, Multi Family
Built in 1900
-- sqft lot
$-- Zestimate®
$--/sqft
$-- HOA
What's special
Recently remodeledGenerously sized roomsSpacious functional floor plans
- 104 days
- 273
- 18
Zillow last checked:
Listing updated:
Listed by:
Susan Accetta 724-941-3340,
BERKSHIRE HATHAWAY THE PREFERRED REALTY 724-941-3340
Source: WPMLS,MLS#: 1763624 Originating MLS: West Penn Multi-List
Originating MLS: West Penn Multi-ListFacts & features
Interior
Bedrooms & bathrooms
- Bedrooms: 2
- Bathrooms: 2
Features
- Basement: Full
Video & virtual tour
Property
Parking
- Parking features: Off Street
Lot
- Size: 3,001 Square Feet
- Dimensions: 0.0689
Details
- Parcel number: 0102B00070000000
- Zoning: R-2
- Zoning description: R-2
Construction
Type & style
- Home type: MultiFamily
- Property subtype: Duplex, Multi Family, Multi Family
Materials
- Aluminum Siding
- Roof: Composition
Condition
- Year built: 1900
Utilities & green energy
- Utilities for property: Electricity Available, Sewer Available, Water Available
Community & HOA
Community
- Features: Public Transportation
- Subdivision: JOHN ANDERSON
Location
- Region: Carnegie
Financial & listing details
- Tax assessed value: $63,600
- Annual tax amount: $3,314
- Date on market: 7/7/2026
- Electric utility on property: Yes
Estimated market value
Not available
Estimated sales range
Not available
$1,287/mo
Price history
| Date | Event | Price |
|---|---|---|
| 10/15/2026 | Price change | $164,000-3% |
Source:  WPMLS #1763624 Report a problem WPMLS #1763624 Report a problem | ||
| 8/15/2026 | Price change | $169,000-3.4% |
Source: WPMLS #1763624 Report a problem | ||
| 7/28/2026 | Price change | $175,000-12.5% |
Source: WPMLS #1763624 Report a problem | ||
| 7/15/2026 | Price change | $199,900-11.2% |
Source: WPMLS #1763624 Report a problem | ||
| 7/7/2026 | Listed for sale | $225,000+221.6% |
Source: WPMLS #1763624 Report a problem | ||
| 6/22/2015 | Sold | $69,960+32% |
Source: Public Record Report a problem | ||
| 5/3/2001 | Sold | $53,000+7.8% |
Source: Public Record Report a problem | ||
| 11/29/1995 | Sold | $49,156 |
Source: Public Record Report a problem | ||
Public tax history
| Year | Property taxes | Tax assessment |
|---|---|---|
| 2025 | $2,723 +9.8% | $63,600 |
| 2024 | $2,479 +724% | $63,600 |
| 2023 | $301 | $63,600 |
| 2022 | $301 | $63,600 |
| 2021 | $301 +2% | $63,600 |
| 2020 | $295 -2% | $63,600 |
| 2019 | $301 -86.1% | $63,600 |
| 2018 | $2,161 +2.8% | $63,600 |
| 2017 | $2,101 +598.5% | $63,600 |
| 2016 | $301 -84.7% | $63,600 |
| 2015 | $1,969 | $63,600 |
| 2014 | -- | $63,600 |
| 2013 | -- | $63,600 +69.7% |
| 2012 | -- | $37,480 |
| 2011 | -- | $37,480 |
| 2010 | -- | $37,480 |
| 2009 | -- | $37,480 |
| 2008 | -- | $37,480 |
| 2007 | -- | $37,480 |
| 2006 | -- | $37,480 |
| 2005 | -- | $37,480 -31.4% |
| 2004 | -- | $54,600 |
| 2003 | -- | $54,600 |
| 2002 | -- | $54,600 |
Find assessor info on the county website
Monthly payment
Est. payment
Payment breakdown
Explore the cost of this home by adjusting the details. Changes won't be saved.Climate risks
Neighborhood: 15106

Similar homes
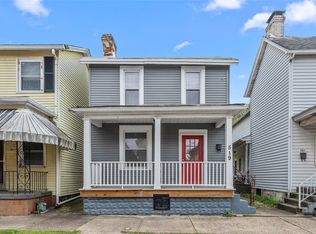
- $160,0002 bd1 ba1k sqft208 Campbell St, Carnegie, PA 15106For Sale
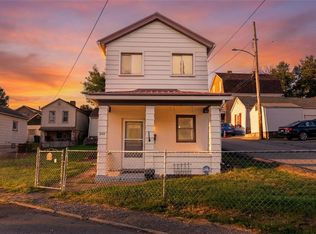 MLS ID #1772993, Laurel Tokarczyk. WPMLS
 - $114,0002 bd1 ba1.2k sqft307 3rd Ave, Carnegie, PA 15106For Sale
 MLS ID #1763313, Susan Accetta. WPMLS
 - $161,9002 bd4 ba-- sqft753 Chartiers Ave, Mc Kees Rocks, PA 15136For Sale
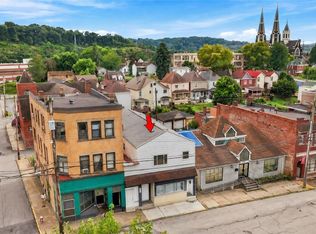 MLS ID #1769772, Gina Giampietro. WPMLS
 - $200,0004 bd2 ba1k sqft706 Noblestown Rd, Carnegie, PA 15106For Sale
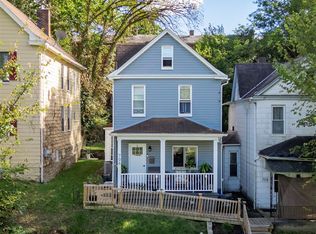 MLS ID #1773334, Lauren Jennings. WPMLS
