The Middleton offers 1,743 sq ft of beautifully designed living space, combining luxury with practicality. The first floor features a spacious living room and adjoining dining area, seamlessly connected to the open kitchen with plenty of counter space, storage, and a pantry for all your essentials. Upstairs, the main suite is a true retreat, featuring a dual vanity bathroom, private water closet, shower, and an enormous closet. Two additional bedrooms, both with generous closet space, share a large private bathroom, completing this ideal layout. With its stylish design and well-thought-out floor plan, the Middleton offers the perfect blend of comfort and convenience for buyers looking to settle in Twin Falls.
Active
$373,990
517 Brads Place Block Lot 20-2, Twin Falls, ID 83301
3beds
3baths
1,743sqft
:
Get pre-qualified$2,381/mo
Single Family Residence
Built in 2026
4,225 Square Feet Lot
$373,500 Zestimate®
$215/sqft
$30/mo HOA
What's special
Adjoining dining areaPrivate water closetLarge private bathroomDual vanity bathroomEnormous closet
- 123 days |
- 116 |
- 6 |
Zillow last checked:
Listing updated:
Listed by:
Claira Darrow Main:406-231-0482,
New Home Star Idaho
Source: IMLS,MLS#: 98978984
Facts & features
Interior
Bedrooms & bathrooms
- Bedrooms: 3
- Bathrooms: 3
Primary bedroom
- Level: Main
- Area: 180
- Dimensions: 12 x 15
Bedroom 2
- Level: Main
- Area: 120
- Dimensions: 12 x 10
Bedroom 3
- Level: Main
- Area: 121
- Dimensions: 11 x 11
Kitchen
- Level: Main
Heating
- Ceiling, Forced Air, Natural Gas
Cooling
- Central Air
Appliances
- Included: Gas Water Heater, Tank Water Heater, Dishwasher, Disposal, Microwave, Oven/Range Freestanding, Gas Range
Features
- Bath-Master, Great Room, Double Vanity, Walk-In Closet(s), Walk In Shower, Pantry, Kitchen Island, Granite Counters, Number of Baths Upper Level: 2
- Flooring: Carpet
- Has basement: No
- Has fireplace: No
Interior area
- Total structure area: 1,743
- Total interior livable area: 1,743 sqft
- Finished area above ground: 1,743
- Finished area below ground: 0
Property
Parking
- Total spaces: 2
- Parking features: Attached, Driveway
- Attached garage spaces: 2
- Has uncovered spaces: Yes
Features
- Levels: Two
- Patio & porch: Covered Patio/Deck
- Fencing: Partial,Vinyl
Lot
- Size: 4,225 Square Feet
- Dimensions: 111 x 38
- Features: Sm Lot 5999 SF, Irrigation Available, Sidewalks, Drip Sprinkler System, Partial Sprinkler System, Pressurized Irrigation Sprinkler System
Details
- Parcel number: RPT29360020200
Construction
Type & style
- Home type: SingleFamily
- Property subtype: Single Family Residence
Materials
- Concrete, Frame, HardiPlank Type
- Foundation: Crawl Space
- Roof: Composition,Architectural Style
Condition
- New Construction
- New construction: Yes
- Year built: 2026
Details
- Builder name: Hayden Homes
Utilities & green energy
- Water: Public
- Utilities for property: Sewer Connected, Cable Connected, Broadband Internet
Green energy
- Indoor air quality: Contaminant Control
Community & HOA
Community
- Subdivision: Kenyon Meadows
HOA
- Has HOA: Yes
- HOA fee: $365 annually
Location
- Region: Twin Falls
Financial & listing details
- Price per square foot: $215/sqft
- Date on market: 3/22/2026
- Listing terms: Cash,Conventional,VA Loan
- Ownership: Fee Simple
Estimated market value
$373,500
$355,000 - $392,000
$2,383/mo
Price history
Price history is unavailable.
Public tax history
Tax history is unavailable.
Monthly payment
Est. payment
Payment breakdown
Explore the cost of this home by adjusting the details. Changes won't be saved.Climate risks
Neighborhood: 83301
Nearby schools
GreatSchools rating
- 2/10Lincoln Elementary SchoolGrades: PK-5Distance: 3 mi
- 3/10South Hills Middle SchoolGrades: 6-8Distance: 0.9 mi
- 2/10Canyon Ridge High SchoolGrades: 9-12Distance: 4.5 mi
Schools provided by the listing agent
- Elementary: Lincoln
- Middle: South Hills
- High: Canyon Ridge
- District: Twin Falls School District #411
Source: IMLS. This data may not be complete. We recommend contacting the local school district to confirm school assignments for this home.
- $--2 bd2 ba1k sqft523 Brads Place Block #2-LOT 19, Twin Falls, ID 83301Sold
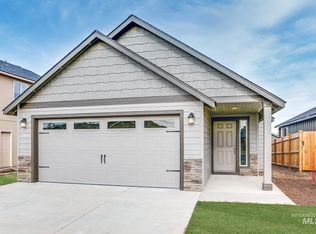
- $--2 bd2 ba1k sqft529 Brads Place Block #2-LOT 18, Twin Falls, ID 83301Sold
- $275,4002 bd2 ba1k sqft1585 Kenyon Meadow St, Twin Falls, ID 83301Off Market
- $377,7823 bd3 ba1.8k sqft1608 Kenyon Meadow St, Twin Falls, ID 83301Off Market
- $330,7003 bd2 ba1.1k sqft1578 Kenyon Meadow St, Twin Falls, ID 83301Off Market
- $324,2002 bd2 ba1k sqft1572 Kenyon Meadow St, Twin Falls, ID 83301Off Market
- $344,0003 bd3 ba1.4k sqft1579 Kenyon Meadow St, Twin Falls, ID 83301Off Market
- $327,9003 bd2 ba1.1k sqft1561 Kenyon Meadow St, Twin Falls, ID 83301Off Market
A local agent can set up tours, give advice and negotiate with sellers.
A local lender can help you make sure your offer is ready when you are.
Similar homes
- $360,0003 bd2 ba1.4k sqft429 Southwood Ave W, Twin Falls, ID 83301Active
 MLS ID #98992321, Michaela Codding, Homes of Idaho. IMLS
 - from $349,9903 bd2 ba1.5k sqftThe Hudson Plan, Kenyon Meadows, Twin Falls, ID 83301New Construction
 Hayden Homes
 - $379,9903 bd2 ba1.4k sqft556 Brads Place Block 3 Lot 9, Twin Falls, ID 83301Active
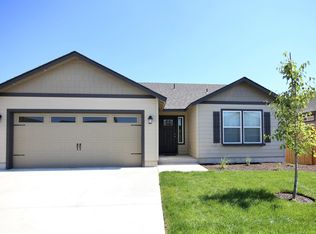 MLS ID #98991922, Claira Darrow, New Home Star Idaho. IMLS
 - from $334,9903 bd2 ba1.4k sqftThe Edgewood Plan, Kenyon Meadows, Twin Falls, ID 83301New Construction
 Hayden Homes
 - $359,9903 bd2 ba1.4k sqft594 Upland Avenue Block 4 Lot 25, Twin Falls, ID 83301ActiveMLS ID #98992004, Claira Darrow, New Home Star Idaho. IMLS
- $399,9004 bd2 ba1.5k sqft1362 Golden Pheasant Dr, Twin Falls, ID 83301ActiveMLS ID #98982516, Alexa Gealta, Silvercreek Realty Group. IMLS
- $373,9903 bd3 ba1.7k sqft517 Brads Pl, Twin Falls, ID 83301New ConstructionHayden Homes
- from $389,9903 bd3 ba2.2k sqftThe Talent Plan, Kenyon Meadows, Twin Falls, ID 83301New ConstructionHayden Homes
- $363,9903 bd3 ba1.5k sqft583 Brads Pl, Twin Falls, ID 83301New ConstructionHayden Homes
- from $354,9903 bd3 ba1.7k sqftThe Middleton Plan, Kenyon Meadows, Twin Falls, ID 83301New ConstructionHayden Homes
- $389,0003 bd2 ba1.6k sqft253 Coronado Ave, Twin Falls, ID 83301ActiveMLS ID #98993478, Jacque Hamilton, Gem State Realty Inc. IMLS
- $412,9904 bd3 ba2.2k sqft565 Upland Avenue Block 3 Lot 3, Twin Falls, ID 83301ActiveMLS ID #98990402, Claira Darrow, New Home Star Idaho. IMLS
- from $344,9903 bd3 ba1.5k sqftThe Harrison Plan, Kenyon Meadows, Twin Falls, ID 83301New ConstructionHayden Homes
- $359,9903 bd2 ba1.4k sqft562 Upland Ave, Twin Falls, ID 83301New ConstructionHayden Homes
- $359,9903 bd2 ba1.4k sqft578 Upland Ave, Twin Falls, ID 83301New ConstructionHayden Homes
- $359,9903 bd2 ba1.4k sqft594 Upland Ave, Twin Falls, ID 83301New ConstructionHayden Homes
- $345,0003 bd2 ba1.1k sqft1235 Golden Pheasant Dr, Twin Falls, ID 83301ActiveMLS ID #98991501, Brittany Gibson, Silvercreek Realty Group. IMLS
- $399,9993 bd2 ba1.4k sqft1836 Gage Ave, Twin Falls, ID 83301ActiveMLS ID #98990803, Ben Ramirez, Berkshire Hathaway HomeServices Idaho Homes & Properties. IMLS
- $380,0003 bd2 ba1.6k sqft184 University Ave, Twin Falls, ID 83301ActiveMLS ID #98993033, Kiersten Verbree, Sweet Group Realty. IMLS
- $358,9003 bd2 ba1.2k sqft381 Benno St, Twin Falls, ID 83301ActiveMLS ID #98988107, Nicole Gabiola, Keller Williams Sun Valley Southern Idaho. IMLS
