Skip main navigation
Closed
  • $923,000

    517 E Hillside Ave, Barrington, IL 60010

    5beds
    3,600sqft
    Single Family Residence
    Built in 2016
    6,669 Square Feet Lot
    $1,002,400 Zestimate®
    $256/sqft
    $6,570 Estimated rent

    Home value

    $1,002,400

    $952,000 - $1.05M

    $6,570/mo

    Zestimate® history
    Loading
    Loading...

    Owner options

    List your home for rent

    $6,570/mo

    Rent Zestimate®

    Find your next renter with Zillow Rental Manager. Plus, with online applications, you can quickly screen prospective tenants – for free.

    Learn more

    $6,570/mo

    Rent Zestimate®

    Refinance and save

    $5,433/mo

    Est. payment

    Refinancing to a lower rate could help reduce your monthly payments and save thousands over the life of the loan.

    See today's rates

    $5,433/mo

    Est. payment

    Explore your selling options

    Work with a Zillow partner agent

    Leverage their expertise and Zillow's premium Showcase listings to get your home seen by more buyers.

    Get started

    List with your own agent

    Get your home in front of millions of buyers by listing it on Zillow.

    Learn how to do it

    Sell it yourself

    Take full control of how buyers see your home on Zillow by listing For Sale by Owner (FSBO).

    List your home

    What's special

    Newer construction homeBeautiful stone fireplaceRecreation roomFormal dining roomLuxurious bathLocated close to townFull half bath
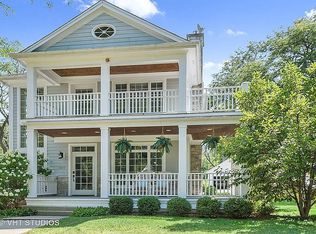
    Welcome to your dream home in the heart of the village! This newer construction home boasts over 4600 square feet of luxurious living space. As you step inside, you'll be captivated by the stunning foyer that sets the tone for the rest of the home. The great room is a true showstopper with its beautiful stone fireplace, creating a cozy and inviting atmosphere. The kitchen is a chef's paradise, equipped with top-of-the-line appliances and ample space to create culinary masterpieces. Plus, there's a convenient coffee bar just across the eating area for your morning routine. Entertaining is a breeze with the formal dining room, providing the perfect space for hosting family and friends. Need a home office or an extra bedroom? The first floor offers a versatile space that can be tailored to your needs, complete with a full half bath. As you ascend to the second level, you'll discover four generously sized bedrooms. The owner's suite is a sanctuary of tranquility, offering ample space and a luxurious bath for ultimate relaxation. The remaining bedrooms are equally spacious, ensuring everyone has their own comfortable retreat. No need to carry laundry up and down the stairs, as the conveniently located laundry room is situated on the second level. The lower level of this home is a hidden gem, featuring a recreation room that can be transformed into your ultimate entertainment zone. Additionally, there's a bedroom with a full bath, perfect for guests or extended family members. Ample storage space ensures that all your belongings can be neatly organized. This village farmhouse truly checks every box for your ideal home. Not only does it offer luxurious living, but it's also conveniently located close to town and all the amenities downtown Barrington has to offer. Don't miss out on the opportunity to make this your forever home!

    Zillow last checked:

    Listing updated:

    Listed by:

    Kim Alden 847-306-6158,

    Compass

    Bought with:

    Kim Alden

    Compass

    Source: MRED as distributed by MLS GRID,MLS#: 11986653MLS Logo

    Facts & features

    Interior

    Bedrooms & bathrooms
    • Bedrooms: 5
    • Bathrooms: 5
    • Full bathrooms: 4
    • 1/2 bathrooms: 1
    Rooms
    • Room types: Bedroom 5, Eating Area, Office, Recreation Room, Foyer, Mud Room, Deck
    Primary bedroom
    • Features: Flooring (Hardwood), Window Treatments (Blinds), Bathroom (Full)
    • Level: Second
    • Area: 320 Square Feet
    • Dimensions: 20X16
    Bedroom 2
    • Features: Flooring (Hardwood), Window Treatments (Blinds)
    • Level: Second
    • Area: 168 Square Feet
    • Dimensions: 14X12
    Bedroom 3
    • Features: Flooring (Hardwood), Window Treatments (Blinds)
    • Level: Second
    • Area: 156 Square Feet
    • Dimensions: 12X13
    Bedroom 4
    • Features: Flooring (Hardwood)
    • Level: Second
    • Area: 144 Square Feet
    • Dimensions: 12X12
    Bedroom 5
    • Features: Flooring (Carpet)
    • Level: Basement
    • Area: 165 Square Feet
    • Dimensions: 15X11
    Deck
    • Features: Flooring (Hardwood)
    • Level: Main
    • Area: 378 Square Feet
    • Dimensions: 27X14
    Dining room
    • Features: Flooring (Hardwood), Window Treatments (Blinds)
    • Level: Main
    • Area: 204 Square Feet
    • Dimensions: 17X12
    Eating area
    • Features: Flooring (Hardwood), Window Treatments (Blinds)
    • Level: Main
    • Area: 120 Square Feet
    • Dimensions: 12X10
    Family room
    • Features: Flooring (Hardwood), Window Treatments (Blinds)
    • Level: Main
    • Area: 378 Square Feet
    • Dimensions: 27X14
    Foyer
    • Features: Flooring (Hardwood)
    • Level: Main
    • Area: 96 Square Feet
    • Dimensions: 12X8
    Kitchen
    • Features: Kitchen (Eating Area-Breakfast Bar, Eating Area-Table Space, Pantry-Closet), Flooring (Hardwood)
    • Level: Main
    • Area: 250 Square Feet
    • Dimensions: 25X10
    Laundry
    • Level: Second
    • Area: 42 Square Feet
    • Dimensions: 7X6
    Mud room
    • Features: Flooring (Hardwood)
    • Level: Main
    • Area: 45 Square Feet
    • Dimensions: 9X5
    Office
    • Features: Flooring (Hardwood), Window Treatments (Blinds)
    • Level: Main
    • Area: 156 Square Feet
    • Dimensions: 13X12
    Recreation room
    • Features: Flooring (Carpet)
    • Level: Basement
    • Area: 540 Square Feet
    • Dimensions: 36X15
    Heating
    • Natural Gas, Forced Air
    Cooling
    • Central Air
    Appliances
    • Included: Disposal
    • Laundry: Upper Level, Gas Dryer Hookup
    Features
    • Cathedral Ceiling(s), 1st Floor Bedroom, 1st Floor Full Bath
    • Flooring: Hardwood
    • Windows: Screens
    • Basement: Finished,Full
    • Attic: Full
    • Number of fireplaces: 1
    • Fireplace features: Attached Fireplace Doors/Screen, Gas Log, Gas Starter, Family Room
    Interior area
    • Total structure area: 0
    • Total interior livable area: 3,600 sqft

    Property

    Parking
    • Total spaces: 2
    • Parking features: Garage Door Opener, On Site, Garage Owned, Detached, Garage
    • Garage spaces: 2
    • Has uncovered spaces: Yes
    Accessibility
    • Accessibility features: No Disability Access
    Features
    • Stories: 2
    • Patio & porch: Deck, Porch
    Lot
    • Size: 6,669 Square Feet
    • Dimensions: 53X125
    • Features: Corner Lot
    Details
    • Parcel number: 01014010050000
    • Special conditions: None
    • Other equipment: Water-Softener Owned, Ceiling Fan(s)

    Construction

    Type & style
    • Home type: SingleFamily
    • Architectural style: Colonial
    • Property subtype: Single Family Residence
    Materials
    • Other
    • Foundation: Concrete Perimeter
    • Roof: Asphalt
    Condition
    • New construction: No
    • Year built: 2016
    Details
    • Builder model: CUSTOM

    Utilities & green energy

    • Electric: 200+ Amp Service
    • Sewer: Public Sewer
    • Water: Public

    Community & HOA

    Community
    • Features: Park, Sidewalks, Street Lights, Street Paved
    • Subdivision: Barrington Village
    HOA
    • Services included: None
    Location
    • Region: Barrington

    Financial & listing details

    • Price per square foot: $256/sqft
    • Tax assessed value: $660,000
    • Annual tax amount: $13,652
    • Date on market: 2/21/2024
    • Listing terms: Conventional
    • Ownership: Fee Simple

    Price history

    DateEventPrice
    4/19/2024Sold$923,000-2.8%$256/sqft
    Source: MRED as distributed by MLS GRID #11986653 Report a problem
    3/11/2024Contingent$949,900$264/sqft
    Source: MRED as distributed by MLS GRID #11986653 Report a problem
    2/21/2024Price change$949,900-2.6%$264/sqft
    Source: MRED as distributed by MLS GRID #11986653 Report a problem
    1/8/2024Listed for sale$975,000+95%$271/sqft
    Source: MRED as distributed by MLS GRID #11930280 Report a problem
    4/10/2019Sold$500,000-23.1%$139/sqft
    Source: Public Record Report a problem
    2/27/2018Listing removed$649,900$181/sqft
    Source: Baird & Warner #09761662 Report a problem
    12/1/2017Pending sale$649,900$181/sqft
    Source: Baird & Warner #09761662 Report a problem
    9/21/2017Listed for sale$649,900$181/sqft
    Source: Baird & Warner #09625730 Report a problem
    7/6/2017Listing removed$649,900$181/sqft
    Source: Baird & Warner #09625730 Report a problem
    6/15/2017Price change$649,900-7.1%$181/sqft
    Source: Baird & Warner #09625730 Report a problem
    4/24/2017Price change$699,900-4.6%$194/sqft
    Source: Baird & Warner #09409822 Report a problem
    3/24/2017Price change$734,000-2%$204/sqft
    Source: Baird & Warner #09409822 Report a problem
    1/20/2017Price change$749,000-3.9%$208/sqft
    Source: Baird & Warner #09409822 Report a problem
    1/13/2017Price change$779,000-1.3%$216/sqft
    Source: Baird & Warner #09409822 Report a problem
    1/7/2017Price change$789,000-7.1%$219/sqft
    Source: Baird & Warner #09409822 Report a problem
    12/29/2016Price change$849,000-4.5%$236/sqft
    Source: Baird & Warner #09409822 Report a problem
    12/8/2016Price change$889,000-1.1%$247/sqft
    Source: Baird & Warner #09409822 Report a problem
    9/23/2016Price change$899,000-6.7%$250/sqft
    Source: Baird & Warner #09241060 Report a problem
    8/16/2016Price change$964,000-3.1%$268/sqft
    Source: Baird & Warner #09241060 Report a problem
    7/13/2016Price change$995,000-2%$276/sqft
    Source: Baird & Warner #09241060 Report a problem
    6/21/2016Price change$1,015,000-3.3%$282/sqft
    Source: Baird & Warner #09241060 Report a problem
    5/30/2016Listed for sale$1,050,000+288.9%$292/sqft
    Source: Baird & Warner #09241060 Report a problem
    5/27/2015Sold$270,000-10%$75/sqft
    Source: MRED as distributed by MLS GRID #08827281 Report a problem
    5/10/2015Pending sale$299,900$83/sqft
    Source: Keller Williams - Barrington #08827281 Report a problem
    4/2/2015Listed for sale$299,900$83/sqft
    Source: Keller Williams - Barrington #08827281 Report a problem
    2/6/2015Pending sale$299,900$83/sqft
    Source: Keller Williams Success Realty #08827281 Report a problem
    1/31/2015Listed for sale$299,900-27.7%$83/sqft
    Source: Keller Williams Success Realty #08827281 Report a problem
    6/26/2007Sold$415,000+117.3%$115/sqft
    Source: Public Record Report a problem
    6/16/1998Sold$191,000$53/sqft
    Source: Public Record Report a problem

    Public tax history

    YearProperty taxesTax assessment
    2024-- $66,000
    2023$13,995 +2.5%$66,000
    2022$13,653 +67.1%$66,000 +99.3%
    2021$8,169 +3.6%$33,124
    2020$7,884 +12.3%$33,124 -10%
    2019$7,023 -6.7%$36,804 -2.7%
    2018$7,527 +1.9%$37,812
    2017$7,387 +2.5%$37,812
    2016$7,210 +15.8%$37,812 +22.8%
    2015$6,226 +0.9%$30,804
    2014$6,169 +4.7%$30,804
    2013$5,894 -4.2%$30,804 -8.3%
    2012$6,155 +5.6%$33,593
    2011$5,830 +14%$33,593
    2010$5,115 -8.7%$33,593 -14.1%
    2009$5,604 -6.2%$39,090 -4%
    2008$5,973 +0%$40,720
    2007$5,973 +54.2%$40,720 +45.2%
    2006$3,873 +11.2%$28,048
    2005$3,484 +2.1%$28,048
    2004$3,413 -6.1%$28,048 +15.2%
    2003$3,636 +5.5%$24,344
    2002$3,446 +13.2%$24,344
    2001$3,043 -3.8%$24,344 +6.3%
    2000$3,163 +9.6%$22,897
    1999$2,887 $22,897
    Find assessor info on the county website

    Neighborhood: 60010

    Nearby schools

    GreatSchools rating
    Schools provided by the listing agent
    • Elementary: Grove Avenue Elementary School
    • Middle: Barrington Middle School - Stati
    • High: Barrington High School
    • District: 220

    Source: MRED as distributed by MLS GRID. This data may not be complete. We recommend contacting the local school district to confirm school assignments for this home.

    Get a cash offer in 3 minutes
    Find out how much your home could sell for in as little as 3 minutes with a no-obligation cash offer.
    Estimated market value
    $1,002,400
    Get a cash offer in 3 minutes
    Find out how much your home could sell for in as little as 3 minutes with a no-obligation cash offer.
    Estimated market value
    $1,002,400