Skip main navigation
Closed
  • $1,631,823

    517 Kingsdown Ct, Waxhaw, NC 28173

    4beds
    6,676sqft
    Single Family Residence
    Built in 1991
    1.81 Acres Lot
    $1,622,300 Zestimate®
    $244/sqft
    $6,902 Estimated rent

    Home value

    $1,622,300

    $1.52M - $1.74M

    $6,902/mo

    Zestimate® history
    Loading
    Loading...

    Owner options

    List your home for rent

    $6,902/mo

    Rent Zestimate®

    Find your next renter with Zillow Rental Manager. Plus, with online applications, you can quickly screen prospective tenants – for free.

    Learn more

    $6,902/mo

    Rent Zestimate®

    Refinance and save

    $10,745/mo

    Est. payment

    Refinancing to a lower rate could help reduce your monthly payments and save thousands over the life of the loan.

    See today's rates

    $10,745/mo

    Est. payment

    Explore your selling options

    Work with a Zillow partner agent

    Leverage their expertise and Zillow's premium Showcase listings to get your home seen by more buyers.

    Get started

    List with your own agent

    Get your home in front of millions of buyers by listing it on Zillow.

    Learn how to do it

    Sell it yourself

    Take full control of how buyers see your home on Zillow by listing For Sale by Owner (FSBO).

    List your home

    What's special

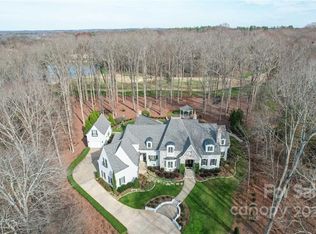
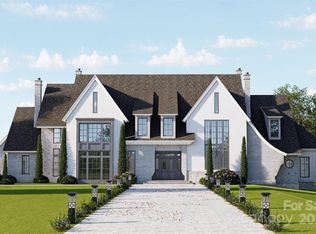
    Welcome to 517 Kingsdown Court, a home filled with elegance and timeless grandeur. An impressive foyer greets you with a sweeping staircase and marble floors. The two-story great room features large windows, a gas fireplace, and an open floor plan, creating an inviting atmosphere for entertaining guests. The primary suite is a serene retreat with a luxurious en-suite bathroom, private den, walk-in closets, and sun room/flex space. Additional bedrooms are equally as charming with each offering character, private en-suite bathrooms and spacious closets. A functional office space, a sizeable bonus room and a large terrace all contribute to the beauty of this home. Ample amount of storage space is available with two walk-in attics upstairs. The larger walk-in attic has the opportunity to be converted into additional HLA. $66K+ worth of recent upgrades, inquire with agent for details. Refrigerator, washer and dryer will convey with the home. Agent related to owner.

    Zillow last checked:

    Listing updated:

    Listing Provided by:

    Carley Brown carleybrown@kw.com,

    Keller Williams South Park

    Bought with:

    Lauren Bogenrief

    Henderson Ventures INC

    Source: Canopy MLS as distributed by MLS GRID,MLS#: 4266823MLS Logo

    Facts & features

    Interior

    Bedrooms & bathrooms
    • Bedrooms: 4
    • Bathrooms: 6
    • Full bathrooms: 4
    • 1/2 bathrooms: 2
    • Main level bedrooms: 2
    Primary bedroom
    • Level: Main
    Bathroom full
    • Level: Main
    Bathroom half
    • Level: Main
    Breakfast
    • Level: Main
    Dining room
    • Level: Main
    Flex space
    • Level: Main
    Other
    • Level: Main
    Kitchen
    • Level: Main
    Laundry
    • Level: Main
    Office
    • Level: Main
    Sunroom
    • Level: Main
    Heating
    • Central, Forced Air, Natural Gas
    Cooling
    • Ceiling Fan(s), Central Air, Electric
    Appliances
    • Included: Convection Oven, Dishwasher, Disposal, Double Oven, Dryer, Electric Oven, Exhaust Hood, Freezer, Gas Cooktop, Gas Range, Gas Water Heater, Indoor Grill, Microwave, Oven, Plumbed For Ice Maker, Refrigerator, Self Cleaning Oven, Washer, Washer/Dryer, Water Softener, Wine Refrigerator
    • Laundry: Electric Dryer Hookup, In Hall, Inside, Laundry Room, Main Level, Sink, Washer Hookup
    Features
    • Built-in Features, Soaking Tub, Kitchen Island, Open Floorplan, Pantry, Storage, Walk-In Closet(s), Walk-In Pantry, Wet Bar
    • Flooring: Carpet, Tile, Vinyl, Wood
    • Windows: Skylight(s)
    • Has basement: No
    • Attic: Pull Down Stairs,Walk-In
    • Fireplace features: Den, Gas, Gas Log, Gas Vented, Great Room
    Interior area
    • Total structure area: 6,676
    • Total interior livable area: 6,676 sqft
    • Finished area above ground: 6,676
    • Finished area below ground: 0

    Property

    Parking
    • Total spaces: 3
    • Parking features: Driveway, Attached Garage, Garage Door Opener, Garage Faces Side, Garage on Main Level
    • Attached garage spaces: 3
    • Has uncovered spaces: Yes
    Features
    • Levels: Two
    • Stories: 2
    • Patio & porch: Rear Porch
    • Exterior features: In-Ground Irrigation
    • Fencing: Chain Link
    Lot
    • Size: 1.81 Acres
    • Features: Cul-De-Sac, Rolling Slope, Wooded
    Details
    • Parcel number: 06177098
    • Zoning: AM7
    • Special conditions: Standard

    Construction

    Type & style
    • Home type: SingleFamily
    • Property subtype: Single Family Residence
    Materials
    • Stucco, Stone
    • Foundation: Crawl Space
    • Roof: Metal
    Condition
    • New construction: No
    • Year built: 1991

    Utilities & green energy

    • Sewer: Septic Installed
    • Water: Well
    • Utilities for property: Cable Available, Electricity Connected, Underground Power Lines, Underground Utilities, Wired Internet Available

    Community & neighborhood

    Security
    • Security features: Carbon Monoxide Detector(s), Security System, Smoke Detector(s)
    Community
    • Community features: Gated
    Location
    • Region: Waxhaw
    • Subdivision: Walden at Providence

    HOA & financial

    HOA
    • Has HOA: Yes
    • HOA fee: $1,348 annually
    • Association name: Cusick Management
    • Association phone: 704-544-7779

    Other

    Other facts
    • Listing terms: Cash,Conventional
    • Road surface type: Concrete, Paved

    Price history

    DateEventPrice
    1/2/2026Sold$1,631,823-8.8%$244/sqft
    Source: Canopy MLS as distributed by MLS GRID #4266823 Report a problem
    10/1/2025Price change$1,790,000-5.8%$268/sqft
    Source: Canopy MLS as distributed by MLS GRID #4266823 Report a problem
    8/2/2025Price change$1,900,000-7.3%$285/sqft
    Source: Canopy MLS as distributed by MLS GRID #4266823 Report a problem
    6/13/2025Listed for sale$2,050,000-2.4%$307/sqft
    Source: Canopy MLS as distributed by MLS GRID #4266823 Report a problem
    11/27/2024Listing removed$2,100,000$315/sqft
    Source: Canopy MLS as distributed by MLS GRID #4145199 Report a problem
    8/12/2024Price change$2,100,000-6.7%$315/sqft
    Source: Canopy MLS as distributed by MLS GRID #4145199 Report a problem
    6/21/2024Price change$2,250,000-4.9%$337/sqft
    Source: Canopy MLS as distributed by MLS GRID #4145199 Report a problem
    5/30/2024Listed for sale$2,365,000$354/sqft
    Source: Canopy MLS as distributed by MLS GRID #4145199 Report a problem

    Public tax history

    YearProperty taxesTax assessment
    2025$11,669 +8.6%$2,335,700 +45.5%
    2024$10,741 +5.7%$1,605,000
    2023$10,160 -0.5%$1,605,000
    2022$10,208 $1,605,000
    2021$10,208 +0.2%$1,605,000 +23.4%
    2020$10,182 $1,300,600
    2019$10,182 $1,300,600 +0%
    2018$10,182 +0.2%$1,300,560 0%
    2017$10,158 +1.9%$1,300,600 +0%
    2016$9,969 $1,300,560
    2015$9,969 +6.7%$1,300,560 -4.3%
    2014$9,340 $1,359,570
    2013-- $1,359,570
    2012-- $1,359,570
    2011-- $1,359,570
    2010-- $1,359,570
    2009$9,301 $1,359,570
    2008$9,301 +104.9%$1,359,570 +117.9%
    2007$4,540 +11.6%$623,830
    2006$4,067 $623,830
    2005-- $623,830
    2004-- $623,830 -5.9%
    2003-- $663,170
    2002-- $663,170
    2001-- $663,170
    2000-- $663,170

    Find assessor info on the county website

    Neighborhood: 28173

    Nearby schools

    GreatSchools rating
    Schools provided by the listing agent
    • Elementary: Rea View
    • Middle: Marvin Ridge
    • High: Marvin Ridge

    Source: Canopy MLS as distributed by MLS GRID. This data may not be complete. We recommend contacting the local school district to confirm school assignments for this home.

    Get a cash offer in 3 minutes
    Find out how much your home could sell for in as little as 3 minutes with a no-obligation cash offer.
    Estimated market value
    $1,622,300
    Get a cash offer in 3 minutes
    Find out how much your home could sell for in as little as 3 minutes with a no-obligation cash offer.
    Estimated market value
    $1,622,300