Skip main navigation
Off market
  • $1,614,800

    531 Kingsdown Ct, Waxhaw, NC 28173

    4beds
    4,986sqft
    SingleFamily
    Built in 1989
    1.5 Acres Lot
    $1,614,800 Zestimate®
    $324/sqft
    $5,713 Estimated rent

    Home value

    $1,614,800

    $1.45M - $1.79M

    $5,713/mo

    Zestimate® history
    Loading
    Loading...

    Owner options

    List your home for rent

    $5,713/mo

    Rent Zestimate®

    Find your next renter with Zillow Rental Manager. Plus, with online applications, you can quickly screen prospective tenants – for free.

    Learn more

    $5,713/mo

    Rent Zestimate®

    Refinance and save

    $9,411/mo

    Est. payment

    Refinancing to a lower rate could help reduce your monthly payments and save thousands over the life of the loan.

    See today's rates

    $9,411/mo

    Est. payment

    Explore your selling options

    Work with a Zillow partner agent

    Leverage their expertise and Zillow's premium Showcase listings to get your home seen by more buyers.

    Get started

    List with your own agent

    Get your home in front of millions of buyers by listing it on Zillow.

    Learn how to do it

    Sell it yourself

    Take full control of how buyers see your home on Zillow by listing For Sale by Owner (FSBO).

    List your home

    What's special

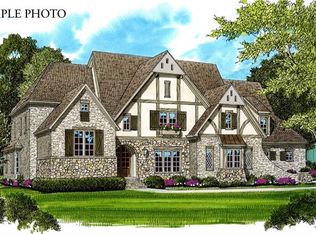
    This stunning estate on 1.5 acres of beautiful, private land is a MUST SEE! Located in one of Sth Charlotte's most exclusive neighborhoods--Walden at Providence. Enjoy amazing views of beautifully landscaped acreage from expansive windows in the gorgeous sunroom. New triple-pane windows have been installed throughout and come with a transferable lifetime warranty! The new IPE Hardwood deck with firepit area wraps around the back of the estate for a spectacular outdoor living experience. A beautiful Gourmet Chef's Kitchen awaits the entertainer! A separate 2nd level with bonus room AND large multi-purpose room perfect for an office, adult children, guest suite, or 5th bedroom with its own private entrance! SMART Home tech is installed throughout and can be controlled with Alexa to operate lights, fans, fireplace, HVAC, etc. A 3rd garage large enough to store your 26-foot boat or car collection. Altogether a stunning home and an entertainer's dream! Home Warranty included. SEE IT TODAY!

    This property is off market, which means it's not currently listed for sale or rent on Zillow. This may be different from what's available on other websites or public sources.

    Facts & features

    Interior

    Bedrooms & bathrooms
    • Bedrooms: 4
    • Bathrooms: 5
    • Full bathrooms: 4
    • 1/2 bathrooms: 1
    Heating
    • Forced air, Gas
    Cooling
    • Central
    Appliances
    • Included: Dishwasher, Microwave, Range / Oven, Refrigerator
    • Laundry: Main Level
    Features
    • Ceiling Fan(s), Kitchen Island, Pantry, Sound System, Walk-In Closet(s), Built-in Features, Soaking Tub, Tray Ceiling(s), Wired for Data, Open Floorplan, Network Ready, Cable Available
    • Flooring: Tile, Carpet, Hardwood
    • Doors: g-Insulated Door(s)
    • Windows: Insulated Windows, Skylight(s)
    • Basement: None
    • Attic: Permanent Stairs, Attic Fan
    • Has fireplace: Yes
    • Fireplace features: Family Room, Living Room, Gas Log, Natural Gas
    Interior area
    • Total interior livable area: 4,986 sqft
    • Finished area below ground: 0

    Property

    Parking
    • Total spaces: 7
    • Parking features: Garage - Attached
    • Details: 3rd Garage large enough to park 26 foot boat.
    Features
    • Exterior features: Brick
    • Has view: Yes
    • View description: Water
    • Has water view: Yes
    • Water view: Water
    Lot
    • Size: 1.50 Acres
    • Features: Trees
    Details
    • Additional structures: Storage Shed/Outbuilding
    • Parcel number: 06177096
    • Zoning: AM7
    • Special conditions: Standard
    • Other equipment: Generator

    Construction

    Type & style
    • Home type: SingleFamily
    • Architectural style: Conventional
    Materials
    • Roof: Composition
    Condition
    • Year built: 1989

    Utilities & green energy

    • Water: Well Installed
    • Utilities for property: Cable Available

    Community & neighborhood

    Security
    • Security features: Security System
    Location
    • Region: Waxhaw

    HOA & financial

    HOA
    • Has HOA: Yes
    • HOA fee: $89 monthly

    Other

    Other facts
    • Flooring: Wood, Carpet, Tile
    • ViewYN: true
    • BuildingFeatures: DSL/Cable Available
    • Heating: Forced Air, Natural Gas, Zoned, Gas Hot Air/Furnace
    • Appliances: Dishwasher, Refrigerator, Gas Cooktop, Double Oven, Microwave, Gas Water Heater, Self Cleaning Oven, Plumbed For Ice Maker, Oven, Wall Oven, Downdraft Cooktop
    • InteriorFeatures: Ceiling Fan(s), Kitchen Island, Pantry, Sound System, Walk-In Closet(s), Built-in Features, Soaking Tub, Tray Ceiling(s), Wired for Data, Open Floorplan, Network Ready, Cable Available
    • GarageYN: true
    • AttachedGarageYN: true
    • HeatingYN: true
    • Utilities: Cable Available
    • CoolingYN: true
    • FireplaceYN: 1
    • RoomsTotal: 2
    • ConstructionMaterials: Brick, Hardboard Siding
    • CurrentFinancing: Conventional, Cash
    • FireplaceFeatures: Family Room, Living Room, Gas Log, Natural Gas
    • ArchitecturalStyle: Traditional
    • OpenParkingSpaces: 4
    • SpecialListingConditions: Standard
    • Basement: Crawl Space
    • WindowFeatures: Insulated Windows, Skylight(s)
    • FarmLandAreaUnits: Square Feet
    • CoveredSpaces: 3
    • SecurityFeatures: Security System
    • View: Water
    • ParkingFeatures: Other, Attached Garage, Concrete, Garage Faces Side, Parking Space - 4+, Garage - 3 Car
    • Cooling: Zoned
    • BelowGradeFinishedArea: 0
    • Attic: Permanent Stairs, Attic Fan
    • LaundryFeatures: Main Level
    • OtherEquipment: Generator
    • LotFeatures: Trees
    • StructureType: Site Built
    • RoadResponsibility: Privately Maintained Road or Maintenance Agreement
    • WaterSource: Well Installed
    • DoorFeatures: g-Insulated Door(s)
    • OtherStructures: Storage Shed/Outbuilding
    • ExteriorFeatures: In-Ground Irrigation
    • AssociationPhone: 704-544-7779
    • Zoning: AM7
    • AssociationName: Cusick Managment
    • OtherParking: 3rd Garage large enough to park 26 foot boat.

    Price history

    DateEventPrice
    8/19/2019Sold$904,000-2.6%$181/sqft
    Source: Canopy MLS as distributed by MLS GRID #3493421 Report a problem
    6/18/2019Price change$928,500-1.3%$186/sqft
    Source: EXP REALTY LLC #3493421 Report a problem
    4/11/2019Listed for sale$940,500+21.2%$189/sqft
    Source: EXP REALTY LLC #3493421 Report a problem
    2/6/2017Sold$776,000-5.3%$156/sqft
    Source: Canopy MLS as distributed by MLS GRID #3168717 Report a problem
    9/6/2016Pending sale$819,000$164/sqft
    Source: Helen Adams Realty #3168717 Report a problem
    8/16/2016Price change$819,000-3.5%$164/sqft
    Source: Helen Adams Realty #3168717 Report a problem
    7/12/2016Price change$849,000-2.3%$170/sqft
    Source: Helen Adams Realty #3168717 Report a problem
    5/18/2016Listed for sale$869,000+173700%$174/sqft
    Source: Helen Adams Realty #3168717 Report a problem
    5/3/2006Sold$500
    Source: Public Record Report a problem

    Public tax history

    YearProperty taxesTax assessment
    2025$8,935 +35.7%$1,788,500 +84.7%
    2024$6,585 +24.7%$968,300 +16%
    2023$5,282 -0.5%$834,500
    2022$5,307 $834,500
    2021$5,307 +8.1%$834,500 +33%
    2020$4,912 +0.1%$627,400 +0.1%
    2019$4,909 +7%$627,000 0%
    2018$4,586 $627,040 +4.2%
    2017$4,586 -0.6%$601,600 +0%
    2016$4,611 $601,580
    2015$4,611 +2.9%$601,580 -7.7%
    2014$4,480 $652,110
    2013-- $652,110
    2012-- $652,110
    2011-- $652,110
    2010-- $652,110
    2009$4,461 $652,110
    2008$4,461 +56.8%$652,110 +66.8%
    2007$2,845 +11.6%$390,960 -0.1%
    2006$2,551 $391,280
    2005-- $391,280
    2004-- $391,280 -1.9%
    2003-- $398,920
    2002-- $398,920
    2001-- $398,920 +2.7%
    2000-- $388,390

    Find assessor info on the county website

    Neighborhood: 28173

    Nearby schools

    GreatSchools rating
    Schools provided by the listing agent
    • Elementary: Rea View
    • Middle: Marvin Ridge
    • High: Marvin Ridge

    Source: The MLS. This data may not be complete. We recommend contacting the local school district to confirm school assignments for this home.

    Get a cash offer in 3 minutes
    Find out how much your home could sell for in as little as 3 minutes with a no-obligation cash offer.
    Estimated market value
    $1,614,800
    Get a cash offer in 3 minutes
    Find out how much your home could sell for in as little as 3 minutes with a no-obligation cash offer.
    Estimated market value
    $1,614,800