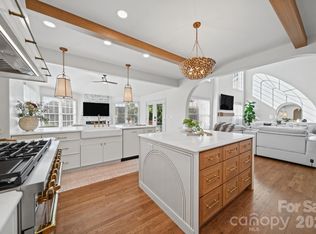
Rare opportunity for a fully renovated ~4,000 sq ft home, with a 6,400 sq ft detached multipurpose garage/rec space on a 4+ acre lot with NO HOA, located in the Heart of Marvin. This modern traditional-style home features beautifully designed grounds, including a koi pond and acres of gorgeous open space. The interior features an updated kitchen with newer cabinets and countertops, a gas range with hood, double ovens, and a spacious breakfast area with a stone fireplace. The kitchen is adjacent to a spacious Great Room with a stone fireplace and a vaulted ceiling. The Great Room opens to a beautiful screened outdoor room with paver stone flooring, a tongue-and-groove ceiling, and a gas fireplace. Next to the outdoor room is a lovely greenhouse with floor-to-ceiling windows and tile floors. Upstairs, the primary suite features an upgraded luxury bath with a custom-tiled shower and a separate luxury soaking tub, plus two walk-in closets with built-in cabinetry. Upstairs also includes 3 secondary bedrooms and 2 fully remodeled secondary baths, plus a dedicated office and a bonus room. So much more to love about the interior, including custom built-ins, decorative wall details, luxury light fixtures, hardwood floors, and an updated exterior facade. (Complete renovation in 2022).
The grounds of this property are exceptional, offering 4 acres of scenic views, including both natural areas plus an artificial turf lounge area, stone walkways, an expansive paver patio, a custom-matched storage barn with a chicken coop, a natural stone koi pond with perimeter seating area, an enclosed/attached screened porch with skylights, an attached greenhouse with full-height windows, and expansive grass yard areas tying everything together.
Of the many features this property offers, the 6,400 sq ft detached garage is the most impressive. Five bay doors, custom floors, high ceilings, and convenient access from the home's driveway create endless possibilities. This is a one-of-a-kind space, perfectly tucked away on your own lot.
Zoned for A+ Marvin Schools, conveniently located near popular town centers such as Blakeney, Waverly, and the Bowl at Ballantyne, with easy access to main commuting routes. This is a rare opportunity for anyone looking for acreage, no HOA, a gorgeous home, and tons of flex space!
Active
Price cut: $70K (11/17)
$1,980,000
9613 Marvin School Rd, Waxhaw, NC 28173
4beds
3,952sqft
Single Family Residence
Built in 1984
4.01 Acres Lot
$1,867,500 Zestimate®
$501/sqft
$-- HOA
What's special
Koi pondExpansive grass yard areasLuxury light fixturesUpdated exterior facadeHardwood floorsDecorative wall detailsArtificial turf lounge area
- 49 days
- 1,886
- 218
Zillow last checked:
Listing updated:
Listed by:
Gina Lorenzo Gina.lorenzo@compass.com,
COMPASS
Source: Canopy MLS as distributed by MLS GRID,MLS#: 4425425
Facts & features
Interior
Bedrooms & bathrooms
- Bedrooms: 4
- Bathrooms: 4
- Full bathrooms: 3
- 1/2 bathrooms: 1
Primary bedroom
- Level: Upper
Bedroom s
- Level: Upper
Bedroom s
- Level: Upper
Bedroom s
- Level: Upper
Bathroom half
- Level: Main
Bathroom full
- Level: Upper
Bathroom full
- Level: Upper
Bathroom full
- Level: Upper
Dining room
- Level: Main
Family room
- Level: Main
Flex space
- Level: Upper
Kitchen
- Level: Main
Laundry
- Level: Main
Laundry
- Level: Upper
Living room
- Level: Main
Office
- Level: Main
Office
- Level: Upper
Sunroom
- Level: Main
Heating
- Forced Air, Heat Pump
Cooling
- Central Air
Appliances
- Included: Disposal, Double Oven, Exhaust Hood, Gas Range, Microwave
- Laundry: Laundry Room, Main Level, Multiple Locations, Sink, Upper Level
Features
- Built-in Features, Drop Zone, Kitchen Island, Pantry, Walk-In Closet(s)
- Has basement: No
- Fireplace features: Family Room, Gas Log
Interior area
- Total structure area: 3,952
- Total interior livable area: 3,952 sqft
- Finished area above ground: 3,952
- Finished area below ground: 0
Video & virtual tour
Property
Parking
- Total spaces: 3
- Parking features: Circular Driveway, Attached Garage, Detached Garage, Garage Faces Side, Garage on Main Level
- Attached garage spaces: 3
- Has uncovered spaces: Yes
Features
- Levels: Two
- Stories: 2
- Patio & porch: Covered, Patio, Screened
- Exterior features: Storage
Lot
- Size: 4.01 Acres
- Features: Level, Open Lot, Wooded
Details
- Additional structures: Other
- Parcel number: 06204021
- Zoning: AP2
- Special conditions: Standard
Construction
Type & style
- Home type: SingleFamily
- Property subtype: Single Family Residence
Materials
- Brick Partial, Fiber Cement
- Foundation: Crawl Space
- Roof: Composition
Condition
- New construction: No
- Year built: 1984
Utilities & green energy
- Sewer: County Sewer
- Water: Well
Community & HOA
Community
- Subdivision: Robinwood
Location
- Region: Waxhaw
Financial & listing details
- Price per square foot: $501/sqft
- Tax assessed value: $1,260,200
- Annual tax amount: $6,814
- Date on market: 10/1/2026
- Cumulative days on market: 49 days
- Listing terms: Cash,Conventional
- Road surface type: Concrete, Gravel
Estimated market value
$1,867,500
$1.77M - $1.96M
$4,913/mo
Price history
| Date | Event | Price |
|---|---|---|
| 11/17/2026 | Price change | $1,980,000-3.4%$501/sqft |
Source:  Canopy MLS as distributed by MLS GRID #4425425 Report a problem | ||
| 10/1/2026 | Listed for sale | $2,050,000+349.6%$519/sqft |
Source: Canopy MLS as distributed by MLS GRID #4425425 Report a problem | ||
| 8/23/2012 | Sold | $456,000-13.9%$115/sqft |
Source: Canopy MLS as distributed by MLS GRID #2088326 Report a problem | ||
| 6/2/2012 | Listed for sale | $529,900+58.2%$134/sqft |
Source: Coast To Coast Realty, LLC #2088326 Report a problem | ||
| 4/26/2001 | Sold | $335,000$85/sqft |
Source: Public Record Report a problem | ||
Public tax history
| Year | Property taxes | Tax assessment |
|---|---|---|
| 2025 | $6,814 +1% | $1,260,200 +37.3% |
| 2024 | $6,745 +7.2% | $917,700 |
| 2023 | $6,291 +44.2% | $917,700 +52.7% |
| 2022 | $4,363 +4.6% | $600,900 |
| 2021 | $4,172 +24.7% | $600,900 +49.1% |
| 2020 | $3,345 +1.7% | $403,000 |
| 2019 | $3,290 +6.5% | $403,000 +0% |
| 2018 | $3,088 | $402,990 0% |
| 2017 | $3,088 -3.7% | $403,000 +0% |
| 2016 | $3,207 | $402,990 |
| 2015 | $3,207 +5.7% | $402,990 -8.8% |
| 2014 | $3,035 | $441,840 |
| 2013 | -- | $441,840 |
| 2012 | -- | $441,840 |
| 2011 | -- | $441,840 |
| 2010 | -- | $441,840 |
| 2009 | $3,023 | $441,840 |
| 2008 | $3,023 +33.6% | $441,840 +42.1% |
| 2007 | $2,263 +11.6% | $310,950 |
| 2006 | $2,027 | $310,950 |
| 2005 | -- | $310,950 |
| 2004 | -- | $310,950 +14.2% |
| 2003 | -- | $272,320 |
| 2002 | -- | $272,320 |
| 2001 | -- | $272,320 |
| 2000 | -- | $272,320 |
Find assessor info on the county website
Monthly payment
Est. payment
Payment breakdown
Explore the cost of this home by adjusting the details. Changes won't be saved.Climate risks
Neighborhood: Marvin
Nearby schools
Schools provided by the listing agent
- Elementary: Marvin
- Middle: Marvin Ridge
- High: Marvin Ridge
Source: Canopy MLS as distributed by MLS GRID. This data may not be complete. We recommend contacting the local school district to confirm school assignments for this home.
- $1,341,5005 bd4 ba4.3k sqft505 Arborvitae Court, Waxhaw, NC 28173Off Market

- $1,421,5001 bd5 ba4.6k sqft9605 Marvin School Rd, Waxhaw, NC 28173Off Market
- $118,2003 bd-- ba-- sqft9621 Marvin School Rd, Marvin, NC 28173Off Market
- $1,226,2004 bd5 ba5.4k sqft9625 Marvin School Rd, Waxhaw, NC 28173Off Market

Similar homes
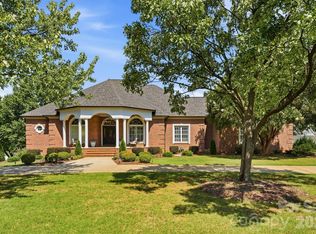
- $1,650,0004 bd4 ba4.2k sqft5017 Autumn Blossom Ln, Waxhaw, NC 28173For Sale
 MLS ID #4426611, Kimberly Harrelson, EXP Realty LLC Ballantyne. Canopy MLS as distributed by MLS GRID
- $1,890,0004 bd6 ba5.8k sqft935 Woods Loop, Waxhaw, NC 28173For Sale
 MLS ID #4429196, Ben Bowen, Premier Sotheby's International Realty. Canopy MLS as distributed by MLS GRID
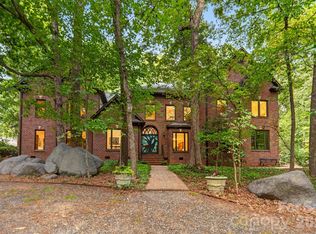
- $1,700,0005 bd4 ba4.8k sqft459 Valley Run Dr, Waxhaw, NC 28173For Sale
 MLS ID #4420885, Jenn Davis, Real Broker, LLC. Canopy MLS as distributed by MLS GRID
- $1,750,0005 bd5 ba4.7k sqft8619 Cedar Knoll Dr, Waxhaw, NC 28173For Sale
 MLS ID #4424655, Megan Despard, Dickens Mitchener & Associates Inc. Canopy MLS as distributed by MLS GRID
- $1,195,0006 bd4 ba4k sqft778 Appomatox Dr, Waxhaw, NC 28173For SaleMLS ID #4443767, Thomas Shoupe, Opendoor Brokerage LLC. Canopy MLS as distributed by MLS GRID
- $1,999,9005 bd6 ba5.7k sqft1016 Ladera Dr, Waxhaw, NC 28173For SaleMLS ID #4398888, Joshua Alvarez, Coldwell Banker Realty. Canopy MLS as distributed by MLS GRID
- $1,590,0004 bd6 ba3.7k sqft600 Baron Rd, Waxhaw, NC 28173For SaleMLS ID #4397562, Fai Scheurer, Better Homes and Gardens Real Estate Paracle. Canopy MLS as distributed by MLS GRID
- $1,900,0004 bd5 ba4.4k sqft7805 Clovervale Dr, Waxhaw, NC 28173For SaleMLS ID #4436372, Deb White, COMPASS. Canopy MLS as distributed by MLS GRID
- $1,400,0005 bd4 ba5.2k sqft409 Running Horse Ln, Waxhaw, NC 28173For SaleMLS ID #4425368, Denise Gordon, COMPASS. Canopy MLS as distributed by MLS GRID
- $1,950,0005 bd7 ba5.3k sqft128 Ellison Way, Waxhaw, NC 28173For SaleMLS ID #4439058, Gina Lorenzo, COMPASS. Canopy MLS as distributed by MLS GRID
- $1,495,0005 bd6 ba5.5k sqft9200 Skipaway Dr, Waxhaw, NC 28173For SaleMLS ID #4398254, Sharon Yoxsimer, Corcoran HM Properties. Canopy MLS as distributed by MLS GRID
- $1,425,0004 bd5 ba4.4k sqft1005 Firethorne Club Dr, Waxhaw, NC 28173For SaleMLS ID #4425680, Robin Woods, Helen Adams Realty. Canopy MLS as distributed by MLS GRID
- $1,999,9904 bd5 ba5.4k sqft631 Lochaven Rd, Waxhaw, NC 28173New ConstructionMLS ID #4426808, Roger V. Berrey, Better Homes and Gardens Real Estate Paracle. Canopy MLS as distributed by MLS GRID
- $1,199,0004 bd4 ba4.2k sqft1733 White Pond Ln, Waxhaw, NC 28173For SaleMLS ID #4398869, TJ Allen, Coldwell Banker Realty. Canopy MLS as distributed by MLS GRID
- $1,800,0005 bd7 ba5.8k sqft227 Glenmoor Dr, Waxhaw, NC 28173For SaleMLS ID #4422166, Deb White, COMPASS. Canopy MLS as distributed by MLS GRID
- $2,500,0005 bd7 ba5.6k sqft1110 Reamoor Dr, Marvin, NC 28173For SaleMLS ID #4374459, Shana Brookshire Harris, Costello Real Estate and Investments LLC. Canopy MLS as distributed by MLS GRID
- $1,775,0004 bd5 ba4.3k sqft305 Wheatberry Hill Dr, Matthews, NC 28104For SaleMLS ID #4441216, Marsela Green, Berkshire Hathaway HomeServices Carolinas Realty. Canopy MLS as distributed by MLS GRID
- $1,239,0004 bd4 ba3.9k sqft9115 Unbridle Ln, Waxhaw, NC 28173For SaleMLS ID #4399236, Narendra Devarapalli, Prime Real Estate Advisors LLC. Canopy MLS as distributed by MLS GRID
- $1,640,0004 bd5 ba4.5k sqft1806 Therrell Farms Dr, Marvin, NC 28173New ConstructionMLS ID #4442443, Nina Tingle, Alpha Omega Realty. Canopy MLS as distributed by MLS GRID
- $1,199,0004 bd5 ba4.6k sqft1016 Firethorne Club Dr, Waxhaw, NC 28173For SaleMLS ID #4393647, Michelle Kasak, Keller Williams Ballantyne Area. Canopy MLS as distributed by MLS GRID
