Introducing a masterpiece by Charlotte’s premier builder, Arcadia, and designed by Smith/Slovik. This stunning estate will sit atop a private 1.76-acre double cul-de-sac lot in gated Longview, offering breathtaking water & 4th fairway views. With over 8,500 SF of luxury, this home features 5 BRs, 5 full & 2 half BAs, a 4-car garage, main-level primary suite, chef’s kitchen w/ scullery, & basement w/ bar, theater, gym, playroom & guest suite. A covered terrace w/ outdoor kitchen overlooks a custom pool & spa—your private resort. Longview is a luxury golf community with 24/7 guarded and gate entry. Amenities include clubhouse, dining, saltwater pools, tennis, fitness, & Jack Nicklaus golf. Close to top shopping/dining: Waverly, Blakeney, Stonecrest & The Bowl. A rare opportunity to build your dream home in one of Charlotte’s most prestigious communities. Larger, 12-14,000sqft floorplans avail w/ 7 car garage, bowling alley option & more. Plans & pricing subject to change.
Under contract-show
$6,745,000
8716 Ruby Hill Ct, Waxhaw, NC 28173
5beds
8,515sqft
:
Get pre-qualified$40,409/mo
Single Family Residence
Built in 2026
1.76 Acres Lot
$6,346,800 Zestimate®
$792/sqft
$-- HOA
What's special
- 462 days |
- 55 |
- 7 |
Likely to sell faster than
Zillow last checked:
Listing updated:
Listed by:
John Siddons john@searchcharlotte.com,
Berkshire Hathaway HomeServices Carolinas Realty
Source: Canopy MLS as distributed by MLS GRID,MLS#: 4248908
Facts & features
Interior
Bedrooms & bathrooms
- Bedrooms: 5
- Bathrooms: 7
- Full bathrooms: 5
- 1/2 bathrooms: 2
- Main level bedrooms: 1
Primary bedroom
- Level: Main
Bedroom s
- Level: Upper
Bar entertainment
- Level: Basement
Other
- Level: Basement
Exercise room
- Level: Basement
Kitchen
- Level: Main
Living room
- Level: Main
Media room
- Level: Basement
Heating
- Central
Cooling
- Central Air
Appliances
- Included: Dishwasher, Disposal, Gas Oven, Gas Range, Microwave, Refrigerator, Wall Oven
- Laundry: Laundry Room
Features
- Flooring: Tile, Wood
- Doors: Insulated Door(s)
- Windows: Insulated Windows
- Basement: Partially Finished
- Attic: Walk-In
- Fireplace features: Family Room, Outside
Interior area
- Total structure area: 5,430
- Total interior livable area: 8,515 sqft
- Finished area above ground: 5,430
- Finished area below ground: 3,085
Video & virtual tour
Property
Parking
- Total spaces: 4
- Parking features: Attached Garage, Garage on Main Level
- Attached garage spaces: 4
Features
- Levels: Three Or More
- Stories: 3
- Patio & porch: Covered, Porch
- Pool features: In Ground
- Has view: Yes
- View description: Golf Course, Water
- Has water view: Yes
- Water view: Water
Lot
- Size: 1.76 Acres
Details
- Parcel number: 06174488
- Zoning: AJ0
- Special conditions: Standard
Construction
Type & style
- Home type: SingleFamily
- Property subtype: Single Family Residence
Materials
- Stucco, Stone Veneer
Condition
- New construction: Yes
- Year built: 2026
Details
- Builder name: ARCADIA
Utilities & green energy
- Sewer: Septic Needed
- Water: Well
Community & HOA
Community
- Features: Clubhouse, Fitness Center, Gated, Golf, Putting Green, Recreation Area, Sidewalks, Street Lights, Tennis Court(s)
- Subdivision: Longview
HOA
- Has HOA: Yes
- HOA name: THE CLUB AT LONGVIEW
- HOA phone: 704-443-2550
Location
- Region: Waxhaw
Financial & listing details
- Price per square foot: $792/sqft
- Tax assessed value: $375,000
- Annual tax amount: $4,065
- Date on market: 4/22/2025
- Cumulative days on market: 282 days
- Listing terms: Cash,Construction Perm Loan,Conventional
- Road surface type: Concrete, Paved
Estimated market value
$6,346,800
$6.03M - $6.66M
$7,018/mo
Price history
| Date | Event | Price |
|---|---|---|
| 10/6/2025 | Price change | $6,745,000-3.6%$792/sqft |
Source:  Canopy MLS as distributed by MLS GRID #4248908 Report a problem Canopy MLS as distributed by MLS GRID #4248908 Report a problem | ||
| 4/23/2025 | Listed for sale | $6,995,000+250.6%$821/sqft |
Source: Canopy MLS as distributed by MLS GRID #4248908 Report a problem | ||
| 1/26/2025 | Listing removed | $1,995,000$234/sqft |
Source: Canopy MLS as distributed by MLS GRID #4125466 Report a problem | ||
| 4/11/2024 | Listed for sale | $1,995,000+189.1%$234/sqft |
Source: Canopy MLS as distributed by MLS GRID #4125466 Report a problem | ||
| 10/22/2019 | Sold | $690,000-70%$81/sqft |
Source: Public Record Report a problem | ||
| 5/1/2019 | Listing removed | $2,300,000$270/sqft |
Source: Dickens Mitchener & Associates Inc #3415544 Report a problem | ||
| 3/3/2019 | Listed for sale | $2,300,000-4.2%$270/sqft |
Source: Dickens Mitchener & Associates Inc #3415544 Report a problem | ||
| 1/1/2019 | Listing removed | $2,400,000$282/sqft |
Source: Dickens Mitchener & Associates Inc #3415544 Report a problem | ||
| 7/20/2018 | Listed for sale | $2,400,000$282/sqft |
Source: Dickens Mitchener & Associates Inc #3415544 Report a problem | ||
Public tax history
| Year | Property taxes | Tax assessment |
|---|---|---|
| 2025 | $4,065 +72.7% | $875,000 +133.3% |
| 2024 | $2,354 +0.4% | $375,000 |
| 2023 | $2,346 | $375,000 |
| 2022 | $2,346 +0.2% | $375,000 |
| 2021 | $2,340 -26.8% | $375,000 -9.6% |
| 2020 | $3,196 +0.5% | $415,000 |
| 2019 | $3,180 | $415,000 |
| 2018 | $3,180 | $415,000 |
| 2017 | $3,180 | $415,000 |
| 2016 | -- | -- |
| 2015 | -- | -- |
Find assessor info on the county website
Monthly payment
Est. payment
Payment breakdown
Explore the cost of this home by adjusting the details. Changes won't be saved.Climate risks
Neighborhood: 28173
Nearby schools
GreatSchools rating
- 10/10Rea View ElementaryGrades: K-5Distance: 0.6 mi
- 10/10Marvin Ridge Middle SchoolGrades: 6-8Distance: 3.4 mi
- 9/10Marvin Ridge High SchoolGrades: 9-12Distance: 3.4 mi
Schools provided by the listing agent
- Elementary: Rea View
- Middle: Marvin Ridge
- High: Marvin Ridge
Source: Canopy MLS as distributed by MLS GRID. This data may not be complete. We recommend contacting the local school district to confirm school assignments for this home.
- $415,000-- bd-- ba-- sqft8715 Ruby Hill Ct, Waxhaw, NC 28173Off Market
- $4,655,2005 bd7 ba12k sqft8714 Ruby Hill Ct, Waxhaw, NC 28173Off Market
- $1,495,2004 bd3 ba4.1k sqft523 Kingsdown Ct, Waxhaw, NC 28173Off Market
- $1,631,8234 bd6 ba6.6k sqft517 Kingsdown Ct, Waxhaw, NC 28173Sold
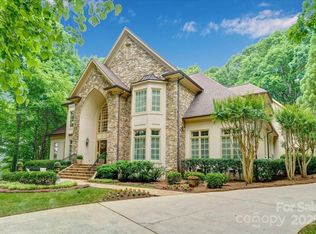
- $1,246,000-- bd-- ba-- sqft8710 Ruby Hill Ct, Waxhaw, NC 28173Off Market
- $2,839,9005 bd7 ba6.5k sqft8709 Ruby Hill Ct, Waxhaw, NC 28173Off Market
- $2,449,8005 bd6 ba6.1k sqft513 Kingsdown Ct, Waxhaw, NC 28173Off Market
- $1,631,3004 bd5 ba4.9k sqft531 Kingsdown Ct, Waxhaw, NC 28173Off Market
A local agent can set up tours, give advice and negotiate with sellers.
Similar homes
- $6,995,0005 bd8 ba8.4k sqft433 Weddington Church Rd, Waxhaw, NC 28173New Construction
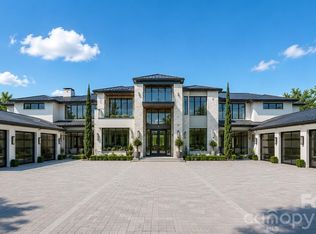
 MLS ID #4357402, John Siddons, Berkshire Hathaway HomeServices Carolinas Realty. Canopy MLS as distributed by MLS GRID
 - $6,850,0005 bd9 ba10k sqft302 Oakmont Ln, Waxhaw, NC 28173For Sale
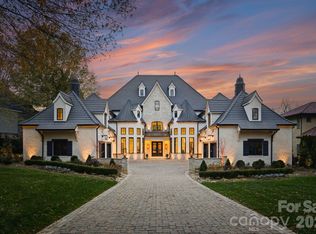 MLS ID #4362089, Lisa McCrossan, Ivester Jackson Christie's. Canopy MLS as distributed by MLS GRID
 - $5,131,7005 bd6 ba7.3k sqft8512 English Turn Ln #42, Waxhaw, NC 28173For Sale
 MLS ID #4402916, Martha Barbu, Keller Williams South Park. Canopy MLS as distributed by MLS GRID
 - $7,200,0007 bd10 ba11k sqft8600 Longview Club Dr, Waxhaw, NC 28173For Sale
 MLS ID #4401470, Miriam Peters, Peters & Associates, Inc. Canopy MLS as distributed by MLS GRID
 - $7,499,0006 bd8 ba11k sqft6012 Hathaway Ln, Waxhaw, NC 28173New ConstructionMLS ID #4309543, David Rogers, David Rogers Realty. Canopy MLS as distributed by MLS GRID
- $3,500,0004 bd6 ba6.4k sqft200 Oakmont Ln, Waxhaw, NC 28173For SaleMLS ID #4377681, Jonathan Dean, Call It Closed International Inc. Canopy MLS as distributed by MLS GRID
- $6,750,0006 bd9 ba8.7k sqft4523 Fox Brook Ln, Charlotte, NC 28211For SaleMLS ID #4401054, Linwood Bolles, Howard Hanna Allen Tate SouthPark. Canopy MLS as distributed by MLS GRID
- $5,200,0005 bd8 ba8k sqft4901 Carmel Park Dr, Charlotte, NC 28226For SaleMLS ID #4379174, Lisa Tomlinson, Helen Adams Realty. Canopy MLS as distributed by MLS GRID
- $3,473,3956 bd8 ba5.1k sqft1008 Maxwell Ct, Waxhaw, NC 28173New ConstructionMLS ID #4357282, Gina Lorenzo, COMPASS. Canopy MLS as distributed by MLS GRID
- $3,750,0006 bd6 ba8.4k sqft1430 Rosehill Dr, Waxhaw, NC 28173For SaleMLS ID #4380185, Matt Samole, Corcoran HM Properties. Canopy MLS as distributed by MLS GRID
- $4,750,0005 bd9 ba11k sqft16460 Marvin Rd, Charlotte, NC 28277For SaleMLS ID #4377233, Sandra Singer, Corcoran HM Properties. Canopy MLS as distributed by MLS GRID
- $4,980,0006 bd6 ba8.3k sqft4816 Kelly Woods Ln, Charlotte, NC 28277New ConstructionMLS ID #4400249, Jean Benham, Howard Hanna Allen Tate SouthPark. Canopy MLS as distributed by MLS GRID
- $4,200,0005 bd10 ba10k sqft6905 Shinnecock Hill Ln, Charlotte, NC 28277For SaleMLS ID #4352771, Jean Benham, Howard Hanna Allen Tate SouthPark. Canopy MLS as distributed by MLS GRID
- $4,995,0006 bd8 ba6.6k sqft4420 Forest Hills Dr, Charlotte, NC 28226For SaleMLS ID #4399080, Ben Bowen, Premier Sotheby's International Realty. Canopy MLS as distributed by MLS GRID
- $3,450,0005 bd9 ba10k sqft9505 Greyson Ridge Dr, Charlotte, NC 28277For SaleMLS ID #4355781, Jocelyn Rose, Corcoran HM Properties. Canopy MLS as distributed by MLS GRID
- $7,650,0005 bd8 ba7.3k sqft3701 Pelham Ln, Charlotte, NC 28211New ConstructionMLS ID #4361615, Meghan Wilkinson, Corcoran HM Properties. Canopy MLS as distributed by MLS GRID
- $3,699,0005 bd8 ba7.3k sqft5424 Gorham Dr, Charlotte, NC 28226For SaleMLS ID #4381431, Robert Meyer, Brandon Lawn Real Estate LLC. Canopy MLS as distributed by MLS GRID
- $6,969,9797 bd9 ba8.5k sqft2208 Overhill Rd, Charlotte, NC 28211New ConstructionMLS ID #4360922, Kokila Kumar, Howard Hanna Allen Tate Charlotte South. Canopy MLS as distributed by MLS GRID
- $5,450,0005 bd8 ba6.3k sqft2103 Cortelyou Rd, Charlotte, NC 28211For SaleMLS ID #4363089, Lane Sulhan, Nestlewood Realty, LLC. Canopy MLS as distributed by MLS GRID
- $8,250,0005 bd7 ba8.1k sqft4111 Columbine Cir, Charlotte, NC 28211New ConstructionMLS ID #4376886, Stevee Baskerville, Helen Adams Realty. Canopy MLS as distributed by MLS GRID
