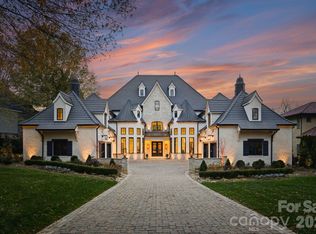
Magnificent custom-built executive manor located within the prestigious gated community of Longview. Perfectly positioned on a rare 1.75-acre double lot, this exceptional estate captures sweeping golf course views while offering the privacy of a beautifully wooded backyard retreat. Resort-style outdoor amenities include a saltwater pool and spa, pool house, and an elegant outdoor kitchen with fireplace, creating an ideal setting for entertaining and everyday luxury.
This sprawling residence is a true work of art, showcasing extraordinary craftsmanship through dramatic millwork, soaring 10+ foot ceilings, grand arched entryways, wide-plank flooring, a breathtaking curved staircase beneath a domed ceiling, five fireplaces, a magnificent two-story library, and a temperature-controlled wine room. A four-bay garage with a dedicated golf cart bay, porte cochère, and circular driveway further enhance the home's distinguished presence.
Thoughtfully and extensively renovated within the past few years, the home seamlessly blends timeless architectural elegance with today's finest finishes, systems, and modern luxuries. This is an extraordinary opportunity to own one of Longview's most iconic estates, offering unmatched privacy, exceptional craftsmanship, and resort-style living in one of the Charlotte area's premier golf communities.
Active
$7,200,000
8600 Longview Club Dr, Waxhaw, NC 28173
7beds
11,279sqft
Single Family Residence
Built in 2005
1.75 Acres Lot
$7,088,900 Zestimate®
$638/sqft
$-- HOA
What's special
Saltwater pool and spaPool houseWide-plank flooringExtraordinary craftsmanshipTimeless architectural eleganceCircular drivewayDramatic millwork
- 10 days |
- 1,738 |
- 129 |
Likely to sell faster than
Zillow last checked:
Listing updated:
Listed by:
Miriam Peters mpeters@yourleaderinluxury.com,
Peters & Associates, Inc
Source: Canopy MLS as distributed by MLS GRID,MLS#: 4401470
Facts & features
Interior
Bedrooms & bathrooms
- Bedrooms: 7
- Bathrooms: 10
- Full bathrooms: 7
- 1/2 bathrooms: 3
- Main level bedrooms: 2
Primary bedroom
- Level: Main
Bedroom s
- Level: Main
Bedroom s
- Level: Upper
Bathroom full
- Level: Lower
Bathroom half
- Level: Lower
Bathroom full
- Level: Main
Bathroom half
- Level: Main
Bathroom full
- Level: Upper
Breakfast
- Level: Main
Dining room
- Level: Main
Exercise room
- Level: Lower
Great room
- Level: Main
Kitchen
- Level: Main
Laundry
- Level: Main
Laundry
- Level: Upper
Library
- Level: Main
Library
- Level: Upper
Living room
- Level: Main
Media room
- Level: Lower
Other
- Level: Main
Office
- Level: Lower
Play room
- Level: Upper
Heating
- Forced Air, Natural Gas, Zoned
Cooling
- Ceiling Fan(s), Central Air, Zoned
Appliances
- Included: Convection Oven, Dishwasher, Disposal, Gas Water Heater, Microwave, Plumbed For Ice Maker, Refrigerator
- Laundry: Main Level, Upper Level
Features
- Soaking Tub, Wet Bar
- Flooring: Carpet, Tile, Wood
- Windows: Insulated Windows
- Has basement: No
- Attic: Permanent Stairs
- Fireplace features: Gas Log, Great Room, Living Room, Outside, Primary Bedroom, Other - See Remarks
Interior area
- Total structure area: 11,279
- Total interior livable area: 11,279 sqft
- Finished area above ground: 9,975
- Finished area below ground: 0
Property
Parking
- Total spaces: 4
- Parking features: Attached Garage, Garage Door Opener, Garage Faces Side, Keypad Entry, Garage on Main Level
- Attached garage spaces: 4
Features
- Levels: Multi/Split
- Patio & porch: Patio
- Exterior features: In-Ground Irrigation
- Pool features: Community, In Ground, Salt Water
- Has spa: Yes
- Spa features: Heated
- Has view: Yes
- View description: Golf Course
Lot
- Size: 1.75 Acres
- Features: On Golf Course
Details
- Parcel number: 06174156
- Zoning: R40
- Special conditions: Standard
- Other equipment: Network Ready
Construction
Type & style
- Home type: SingleFamily
- Property subtype: Single Family Residence
Materials
- Brick Partial, Stucco, Stone
- Foundation: Crawl Space
Condition
- New construction: No
- Year built: 2005
Utilities & green energy
- Sewer: County Sewer
- Water: County Water
Community & HOA
Community
- Features: Clubhouse, Gated, Golf, Playground, Recreation Area, Tennis Court(s)
- Security: Intercom, Security System
- Subdivision: Longview
HOA
- Has HOA: Yes
- HOA name: FirstService Residential
Location
- Region: Waxhaw
Financial & listing details
- Price per square foot: $638/sqft
- Tax assessed value: $2,769,310
- Annual tax amount: $4,065
- Date on market: 7/10/2026
- Cumulative days on market: 10 days
- Listing terms: Cash,Conventional
- Road surface type: Other, Paved
Estimated market value
$7,088,900
$6.73M - $7.44M
$2,618/mo
Price history
| Date | Event | Price |
|---|---|---|
| 7/10/2026 | Listed for sale | $7,200,000+169.2%$638/sqft |
Source:  Canopy MLS as distributed by MLS GRID #4401470 Report a problem Canopy MLS as distributed by MLS GRID #4401470 Report a problem | ||
| 5/23/2018 | Listing removed | $2,675,000$237/sqft |
Source: Helen Adams Realty #3336736 Report a problem | ||
| 4/19/2018 | Pending sale | $2,675,000$237/sqft |
Source: Helen Adams Realty #3336736 Report a problem | ||
| 3/7/2018 | Price change | $2,675,000-7.8%$237/sqft |
Source: Helen Adams Realty #3336736 Report a problem | ||
| 3/1/2018 | Listed for sale | $2,900,000$257/sqft |
Source: Helen Adams Realty #3336736 Report a problem | ||
| 2/6/2018 | Pending sale | $2,900,000$257/sqft |
Source: Helen Adams Realty #3336736 Report a problem | ||
| 11/13/2017 | Listed for sale | $2,900,000+11.5%$257/sqft |
Source: Helen Adams Realty #3336736 Report a problem | ||
| 3/7/2012 | Listing removed | $2,599,900$231/sqft |
Source: Homes.com #843133 Report a problem | ||
| 3/6/2012 | Listed for sale | $2,599,900$231/sqft |
Source: Homes.com #843133 Report a problem | ||
| 5/24/2011 | Listing removed | $2,599,900$231/sqft |
Source: Peters Associates Inc Report a problem | ||
| 10/23/2010 | Price change | $2,599,900+33.3%$231/sqft |
Source: Peters Associates Inc Report a problem | ||
| 8/5/2010 | Pending sale | $1,950,000$173/sqft |
Source: RE/MAX Executive Realty #960756 Report a problem | ||
| 7/17/2010 | Listed for sale | $1,950,000-22%$173/sqft |
Source: RE/MAX Executive Realty #960756 Report a problem | ||
| 5/6/2010 | Sold | $2,500,000-3.8%$222/sqft |
Source: Agent Provided Report a problem | ||
| 6/7/2009 | Price change | $2,599,900-25.7%$231/sqft |
Source: Peters & Associates, Inc. #843133 Report a problem | ||
| 1/16/2009 | Price change | $3,499,000-12.4%$310/sqft |
Source: Listhub #794983 Report a problem | ||
| 11/1/2008 | Listed for sale | $3,995,000+1069.8%$354/sqft |
Source: Listhub #794983 Report a problem | ||
| 4/6/2004 | Sold | $341,500$30/sqft |
Source: Public Record Report a problem | ||
Public tax history
| Year | Property taxes | Tax assessment |
|---|---|---|
| 2025 | $4,065 +7.9% | $875,000 +45.8% |
| 2024 | $3,767 +0.4% | $600,000 |
| 2023 | $3,753 | $600,000 |
| 2022 | $3,753 +0.2% | $600,000 |
| 2021 | $3,745 +21.6% | $600,000 +50% |
| 2020 | $3,080 +5% | $400,000 |
| 2019 | $2,934 | $400,000 |
| 2018 | $2,934 -6.4% | $400,000 |
| 2017 | $3,134 +1.9% | $400,000 |
| 2016 | $3,076 | $400,000 |
| 2015 | $3,076 +7.9% | $400,000 +5.3% |
| 2014 | $2,851 | $380,000 |
| 2013 | -- | $380,000 |
| 2012 | -- | $380,000 |
| 2011 | -- | $380,000 -8.4% |
| 2010 | -- | $415,000 |
| 2009 | $2,839 | $415,000 |
| 2008 | $2,839 +18.6% | $415,000 +26.1% |
| 2007 | $2,394 +11.6% | $329,000 |
| 2006 | $2,145 | $329,000 |
| 2005 | -- | $329,000 |
| 2004 | -- | $329,000 +10.8% |
| 2003 | -- | $297,000 |
Find assessor info on the county website
Monthly payment
Est. payment
Payment breakdown
Explore the cost of this home by adjusting the details. Changes won't be saved.Climate risks
Neighborhood: 28173
Nearby schools
GreatSchools rating
- 10/10Rea View ElementaryGrades: K-5Distance: 1.2 mi
- 10/10Marvin Ridge Middle SchoolGrades: 6-8Distance: 4.1 mi
- 9/10Marvin Ridge High SchoolGrades: 9-12Distance: 4.1 mi
Schools provided by the listing agent
- Elementary: Rea View
- Middle: Marvin Ridge
- High: Marvin Ridge
Source: Canopy MLS as distributed by MLS GRID. This data may not be complete. We recommend contacting the local school district to confirm school assignments for this home.
- $4,191,6007 bd11 ba11k sqft8600 Longview Club Dr, Waxhaw, NC 28173Off Market
- $2,937,0006 bd8 ba7.2k sqft8520 Longview Club Dr, Waxhaw, NC 28173Off Market
- $3,918,2005 bd7 ba8.5k sqft8516 Longview Club Dr, Waxhaw, NC 28173Off Market
- $2,957,3005 bd7 ba7.9k sqft200 Eagle Bend Dr, Waxhaw, NC 28173Off Market

- $3,111,0005 bd8 ba7k sqft201 Eagle Bend Dr, Waxhaw, NC 28173Off Market
- $3,175,5005 bd8 ba8.8k sqft8606 Longview Club Dr, Waxhaw, NC 28173Off Market
- $2,936,6004 bd5 ba5.8k sqft202 Eagle Bend Dr, Waxhaw, NC 28173Off Market
- $2,879,6005 bd7 ba7.3k sqft203 Eagle Bend Dr, Waxhaw, NC 28173Off Market
A local agent can set up tours, give advice and negotiate with sellers.
Similar homes
- $6,850,0005 bd9 ba10k sqft302 Oakmont Ln, Waxhaw, NC 28173For Sale
 MLS ID #4362089, Lisa McCrossan, Ivester Jackson Christie's. Canopy MLS as distributed by MLS GRID
 - $5,131,7005 bd6 ba7.3k sqft8512 English Turn Ln #42, Waxhaw, NC 28173For Sale
 MLS ID #4402916, Martha Barbu, Keller Williams South Park. Canopy MLS as distributed by MLS GRID
 - $6,995,0005 bd8 ba8.4k sqft433 Weddington Church Rd, Waxhaw, NC 28173New Construction
 MLS ID #4357402, John Siddons, Berkshire Hathaway HomeServices Carolinas Realty. Canopy MLS as distributed by MLS GRID
 - $6,750,0006 bd9 ba8.7k sqft4523 Fox Brook Ln, Charlotte, NC 28211For Sale
 MLS ID #4401054, Linwood Bolles, Howard Hanna Allen Tate SouthPark. Canopy MLS as distributed by MLS GRID
 - $7,499,0006 bd8 ba11k sqft6012 Hathaway Ln, Waxhaw, NC 28173New ConstructionMLS ID #4309543, David Rogers, David Rogers Realty. Canopy MLS as distributed by MLS GRID
- $4,750,0005 bd9 ba11k sqft16460 Marvin Rd, Charlotte, NC 28277For SaleMLS ID #4377233, Sandra Singer, Corcoran HM Properties. Canopy MLS as distributed by MLS GRID
- $4,200,0005 bd10 ba10k sqft6905 Shinnecock Hill Ln, Charlotte, NC 28277For SaleMLS ID #4352771, Jean Benham, Howard Hanna Allen Tate SouthPark. Canopy MLS as distributed by MLS GRID
- $4,995,0006 bd8 ba6.6k sqft4420 Forest Hills Dr, Charlotte, NC 28226For SaleMLS ID #4399080, Ben Bowen, Premier Sotheby's International Realty. Canopy MLS as distributed by MLS GRID
- $3,750,0006 bd6 ba8.4k sqft1430 Rosehill Dr, Waxhaw, NC 28173For SaleMLS ID #4380185, Matt Samole, Corcoran HM Properties. Canopy MLS as distributed by MLS GRID
- $5,200,0005 bd8 ba8k sqft4901 Carmel Park Dr, Charlotte, NC 28226For SaleMLS ID #4379174, Lisa Tomlinson, Helen Adams Realty. Canopy MLS as distributed by MLS GRID
- $4,980,0006 bd6 ba8.3k sqft4816 Kelly Woods Ln, Charlotte, NC 28277New ConstructionMLS ID #4400249, Jean Benham, Howard Hanna Allen Tate SouthPark. Canopy MLS as distributed by MLS GRID
- $3,800,0006 bd9 ba9.7k sqft14633 Rudolph Dadey Dr, Charlotte, NC 28277For SaleMLS ID #4380661, Theresa Kistler, Helen Adams Realty. Canopy MLS as distributed by MLS GRID
- $6,969,9797 bd9 ba8.5k sqft2208 Overhill Rd, Charlotte, NC 28211New ConstructionMLS ID #4360922, Kokila Kumar, Howard Hanna Allen Tate Charlotte South. Canopy MLS as distributed by MLS GRID
- $7,650,0005 bd8 ba7.3k sqft3701 Pelham Ln, Charlotte, NC 28211New ConstructionMLS ID #4361615, Meghan Wilkinson, Corcoran HM Properties. Canopy MLS as distributed by MLS GRID
- $3,900,8145 bd6 ba9k sqft4064 Poplar Ridge Dr, Fort Mill, SC 29715For SaleMLS ID #4385848, Kenneth Vining, EXP Realty LLC Rock Hill. Canopy MLS as distributed by MLS GRID
- $3,699,0005 bd8 ba7.3k sqft5424 Gorham Dr, Charlotte, NC 28226For SaleMLS ID #4381431, Robert Meyer, Brandon Lawn Real Estate LLC. Canopy MLS as distributed by MLS GRID
- $5,450,0005 bd8 ba6.3k sqft2103 Cortelyou Rd, Charlotte, NC 28211For SaleMLS ID #4363089, Lane Sulhan, Nestlewood Realty, LLC. Canopy MLS as distributed by MLS GRID
- $5,999,9994 bd5 ba6.1k sqft315 Brief Rd W, Indian Trail, NC 28079For SaleMLS ID #4288968, Mitch Sells, CARTER GROUP REALTORS®. Canopy MLS as distributed by MLS GRID
- $4,500,0004 bd6 ba5.7k sqft5204 Masons Ferry Rd, Clover, SC 29710For SaleMLS ID #4390360, Brittany Jackson, Southern Nest Realty Inc. Canopy MLS as distributed by MLS GRID
- $8,250,0005 bd7 ba8.1k sqft4111 Columbine Cir, Charlotte, NC 28211New ConstructionMLS ID #4376886, Stevee Baskerville, Helen Adams Realty. Canopy MLS as distributed by MLS GRID
