OPEN HOUSE IS CANCELLED! Beautiful Brick Home you do not want to miss! It is open and light and so pleasant! All new windows throughout, updated electrical system, new appliances, kitchen & baths remodeled, propane furnace, on demand hot water heater and 2 heat pumps are just some of the improvements. Step in the front door to the light and inviting open living room that has a large picture window with views of fields and the sky. This opens to the dining room that also has a picture window overlooking the back yard and is bright and cheerful. There is a glass pocket door between the dining room and the kitchen and also a double one between the dining and family room/office. There is a glass door with long double windows that open in for access to the back deck and fenced in area of the yard. The kitchen boasts the new open cabinets that make for easy living and to show off your glassware and dishes. Some of the counters are oversized to make baking and cooking a joy. There is also a coffee bar on the back wall that leads to the entrance from the 2 car attached garage. The primary bedroom is at this end of the home and has their own door into the full bath. The other 2 bedrooms are at the other end of the home, off the living room, and share a newly remodeled full bath between them. The full basement is huge and boasts a steel beam the length of the house. It would make a great play room or craft area. Off of there is a work shop and a 1 car garage under the 2 car garage above. The tennis court needs a little attention to make it back to tip top condition again and is on a buildable lot that could be sold. This home is quite private with trees bordering 2 lines and the neighbors out back are over 330 feet away. Come and see how life could be! Town is putting in new stone lined ditches and will run a new waterline to the property and repave the ends of the driveways. So there may be a little construction, but is just temporary.
OPEN HOUSE IS CANCELLED.
Pending
$385,000
517 North Main Street, Pittsfield, ME 04967
3beds
1,768sqft
Single Family Residence
Built in 1966
2 Acres Lot
$-- Zestimate®
$218/sqft
$-- HOA
What's special
Tennis courtAll new windows throughoutKitchen and baths remodeledOpen and lightNew appliances
- 29 days
- 415
- 9
Likely to sell faster than
Zillow last checked:
Listing updated:
Listed by:
Plowman Realty Group
Source: Maine Listings,MLS#: 1677145
Facts & features
Interior
Bedrooms & bathrooms
- Bedrooms: 3
- Bathrooms: 2
- Full bathrooms: 2
Primary bedroom
- Features: Closet
- Level: First
- Area: 198.03 Square Feet
- Dimensions: 16.1 x 12.3
Bedroom 2
- Features: Walk-In Closet(s)
- Level: First
- Area: 154.96 Square Feet
- Dimensions: 14.9 x 10.4
Bedroom 3
- Features: Closet
- Level: First
- Area: 153.18 Square Feet
- Dimensions: 13.8 x 11.1
Dining room
- Features: Formal
- Level: First
- Area: 248.06 Square Feet
- Dimensions: 15.8 x 15.7
Family room
- Level: First
- Area: 190.65 Square Feet
- Dimensions: 15.5 x 12.3
Kitchen
- Level: First
- Area: 280.87 Square Feet
- Dimensions: 17.89 x 15.7
Living room
- Level: First
- Area: 377 Square Feet
- Dimensions: 26 x 14.5
Heating
- Baseboard, Heat Pump, Hot Water, Zoned
Cooling
- Heat Pump
Appliances
- Included: Dishwasher, Dryer, Gas Range, Refrigerator, Washer, Tankless Water Heater
Features
- 1st Floor Bedroom, Bathtub, Shower
- Flooring: Carpet, Laminate, Wood
- Windows: Double Pane Windows
- Basement: Interior Entry,Walk-Out Access,Full,Unfinished
- Number of fireplaces: 1
Interior area
- Total structure area: 1,768
- Total interior livable area: 1,768 sqft
- Finished area above ground: 1,768
- Finished area below ground: 0
Video & virtual tour
Property
Parking
- Total spaces: 3
- Parking features: Paved, 5 - 10 Spaces, Off Street, Underground, Basement
- Attached garage spaces: 3
Features
- Patio & porch: Deck
Lot
- Size: 2 Acres
- Features: Near Golf Course, Near Public Beach, Near Shopping, Near Turnpike/Interstate, Near Town, Neighborhood, Rural, Suburban, Level, Open Lot, Rolling Slope, Landscaped
Details
- Parcel number: PITDM030L026
- Zoning: Res2
- Other equipment: Internet Access Available
Construction
Type & style
- Home type: SingleFamily
- Architectural style: Ranch
- Property subtype: Single Family Residence
Materials
- Wood Frame, Aluminum Siding, Brick
- Foundation: Poured Concrete
- Roof: Metal
Condition
- Year built: 1966
Utilities & green energy
- Electric: Circuit Breakers, Generator Hookup
- Sewer: Private Sewer, Septic Tank
- Water: Public
Green energy
- Energy efficient items: Ceiling Fans, Water Heater
Community & HOA
Location
- Region: Pittsfield
Financial & listing details
- Price per square foot: $218/sqft
- Tax assessed value: $206,300
- Annual tax amount: $4,219
- Date on market: 8/20/2026
- Road surface type: Paved
Estimated market value
Not available
Estimated sales range
Not available
Not available
Price history
| Date | Event | Price |
|---|---|---|
| 8/23/2026 | Pending sale | $385,000$218/sqft |
Source:  Maine Listings #1677145 Report a problem Maine Listings #1677145 Report a problem | ||
| 8/20/2026 | Listed for sale | $385,000+4.3%$218/sqft |
Source: Maine Listings #1677145 Report a problem | ||
| 10/8/2024 | Listing removed | $369,000-2.6%$209/sqft |
Source: Maine Listings #1603427 Report a problem | ||
| 9/11/2024 | Listed for sale | $379,000+56.6%$214/sqft |
Source: Maine Listings #1603427 Report a problem | ||
| 5/14/2021 | Sold | $242,000-3.2%$137/sqft |
Source: Maine Listings #1486424 Report a problem | ||
| 4/7/2021 | Pending sale | $250,000$141/sqft |
Source:  Maine Listings #1486424 Report a problem Maine Listings #1486424 Report a problem | ||
| 4/3/2021 | Listed for sale | $250,000+72.4%$141/sqft |
Source: Maine Listings #1486424 Report a problem | ||
| 11/26/2019 | Sold | $145,000-9.3%$82/sqft |
Source: Maine Listings #1433305 Report a problem | ||
| 10/28/2019 | Pending sale | $159,900$90/sqft |
Source: NextHome Experience #1433305 Report a problem | ||
| 10/13/2019 | Price change | $159,900-5.9%$90/sqft |
Source: NextHome Experience #1433305 Report a problem | ||
| 9/17/2019 | Price change | $169,900+3%$96/sqft |
Source: NextHome Experience #1433305 Report a problem | ||
| 8/11/2019 | Price change | $164,900-2.9%$93/sqft |
Source: Better Homes and Gardens Real Estate The Masiello Group #1420063 Report a problem | ||
| 7/24/2019 | Listed for sale | $169,900$96/sqft |
Source: Better Homes and Gardens Real Estate The Masiello Group #1420063 Report a problem | ||
| 7/3/2019 | Pending sale | $169,900$96/sqft |
Source: Better Homes and Gardens Real Estate The Masiello Group #1420063 Report a problem | ||
| 6/17/2019 | Listed for sale | $169,900$96/sqft |
Source: Better Homes & Gardens Real Estate/The Masiello Group #1420063 Report a problem | ||
Public tax history
| Year | Property taxes | Tax assessment |
|---|---|---|
| 2024 | $4,343 +8.2% | $206,300 +27.2% |
| 2023 | $4,014 +1.4% | $162,200 |
| 2022 | $3,958 +5.6% | $162,200 |
| 2021 | $3,747 -1.3% | $162,200 |
| 2020 | $3,795 +6.6% | $162,200 |
| 2019 | $3,560 +4.5% | $162,200 |
| 2018 | $3,406 +1.4% | $162,200 |
| 2017 | $3,358 +2.5% | $162,200 |
| 2016 | $3,276 +4.7% | $162,200 |
| 2015 | $3,130 -0.3% | $162,200 -1.3% |
| 2014 | $3,138 | $164,300 |
Find assessor info on the county website
Monthly payment
Est. payment
Payment breakdown
Explore the cost of this home by adjusting the details. Changes won't be saved.Climate risks
Neighborhood: 04967
Similar homes
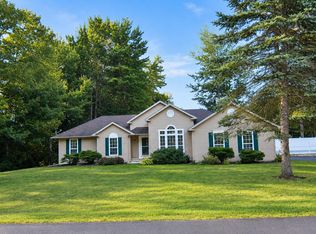
- $399,9003 bd2 ba1.5k sqft137 Hemlock Terrace, Pittsfield, ME 04967Active
 MLS ID #1679284, Better Homes & Gardens Real Estate/The Masiello Group. Maine Listings
 - $399,0005 bd3 ba1.8k sqft168 Elm Street, Pittsfield, ME 04967Active
 MLS ID #1665477, Trundy & Company Real Estate. Maine Listings
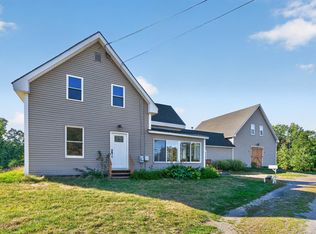
 - $348,9004 bd2 ba1.8k sqft69 Roussin Road, Newport, ME 04953Active
 MLS ID #1681145, NextHome Experience. Maine Listings
 - $275,0003 bd2 ba2k sqft104 Madawaska Avenue, Pittsfield, ME 04967Active
 MLS ID #1644805, Keller Williams Realty. Maine Listings
 - $255,0004 bd2 ba1.7k sqft125 Lancey Street, Pittsfield, ME 04967ActiveMLS ID #1671997, RE/MAX At Home. Maine Listings
- $482,5004 bd2 ba1.7k sqft155 Estelle Street, Pittsfield, ME 04967ActiveMLS ID #1669512, Keller Williams Realty. Maine Listings
- $410,0002 bd1 ba1.2k sqft88 Rutland Road, Troy, ME 04987ActiveMLS ID #1681141, Better Homes & Gardens Real Estate/The Masiello Group. Maine Listings
- $265,0004 bd1 ba1.4k sqft271 Oxbow Road, Palmyra, ME 04965ActiveMLS ID #1680750, Keller Williams Realty. Maine Listings
- $339,9003 bd2 ba2k sqft1180 Great Moose Drive, Hartland, ME 04943ActiveMLS ID #1680479, RE/MAX Infinity. Maine Listings
- $379,0003 bd2 ba1.8k sqft15 Orchard Drive, Saint Albans, ME 04971ActiveMLS ID #1674408, Better Homes & Gardens Real Estate/The Masiello Group. Maine Listings
- $199,0003 bd2 ba1.5k sqft159 Nichols Street, Pittsfield, ME 04967ActiveMLS ID #1672758, Better Homes & Gardens Real Estate/The Masiello Group. Maine Listings
- $399,9993 bd2 ba2.1k sqft597 Hartland Road, Canaan, ME 04924ActiveMLS ID #1668608, Keller Williams Realty. Maine Listings
- $360,0005 bd2 ba2.2k sqft95 Hubbard Road, Canaan, ME 04924ActiveMLS ID #1675654, Coldwell Banker Plourde Real Estate. Maine Listings
- $359,9003 bd2 ba1.3k sqft420 Main Street, Canaan, ME 04924ActiveMLS ID #1619845, Trundy & Company Real Estate. Maine Listings
- $284,9993 bd1 ba1.2k sqft350 Madawaska Road, Palmyra, ME 04965ActiveMLS ID #1675328, Real Broker. Maine Listings
- $409,0003 bd2 ba1.6k sqft20 Rowdy Lane, Burnham, ME 04922ActiveMLS ID #1665313, Keller Williams Realty. Maine Listings
- $395,0003 bd2 ba1.7k sqft696 Center Road, Corinna, ME 04928ActiveMLS ID #1667271, Trundy & Company Real Estate. Maine Listings
- $399,0004 bd3 ba2.1k sqft505 Greenbush Road, Corinna, ME 04928ActiveMLS ID #1677747, CENTURY 21 Queen City Real Estate. Maine Listings
- $365,0003 bd2 ba1.7k sqft15 Cottrell Road, Dixmont, ME 04932ActiveMLS ID #1675398, Beyond 4 Walls Realty. Maine Listings
- $378,0003 bd2 ba2.5k sqft330 Bigelow Road, Saint Albans, ME 04971ActiveMLS ID #1671003, Coldwell Banker American Heritage. Maine Listings
