There's a certain kind of street that makes you slow the car down. West Front Street is one of them. Sidewalks that actually go somewhere. Front porches on both sides, close enough that neighbors still wave. This is the Mitchell College Historic District — one of Statesville's most beloved old neighborhoods, and here's your chance to own a newer home in it.
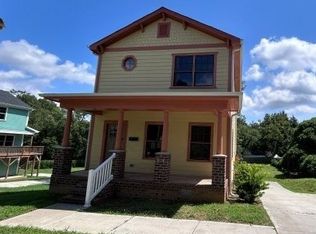
517 West Front Street wears soft seaside green clapboard, crisp white trim, and a deep front porch that runs the full width of the house.
The main level opens into one bright, connected room — a great room flowing into dining, dining flowing into kitchen — with rich laminate wood flooring running the whole way through and windows on three sides pulling light across the floor all afternoon. An oak staircase with white spindles rises along one wall, the kind of detail that gives a new house instant gravity.
The kitchen anchors it all: white shaker cabinetry, granite countertops, stainless appliances, and a generous center island with the sink and dishwasher tucked in — so whoever's cooking is still in the conversation. Turn around from the island, and you're looking out the dining windows at the front yard.
Down the hall: a powder room for guests, a proper walk-in laundry room, and a coat closet that earns its keep.
The owner's suite sits privately at the back of the main level — no stairs, no shared walls with the other bedrooms, and windows on two sides overlooking the backyard.
The en suite bath does not cut corners: a double granite vanity, a walk-in shower with built-in shelving, a private water closet, and a linen closet. The walk-in closet is genuinely walk-in — shelving on multiple walls, room for two people's wardrobes and then some.
Climb the stairs, and you arrive at a study alcove/loft — that flexible, in-between space everyone ends up fighting over. Homework station. Reading nook. Home office.
Off the loft, the front bedroom is the showstopper — a full 17 feet across, with three tall windows lined up along the front wall looking out over the front yard. It's a bedroom, a suite, a studio, whatever you decide.
Two more generously sized bedrooms sit at the back of the house, each with its own double-door closet and windows framing the side yard. They share a full bath with a double granite vanity.
The lot runs nearly 200 feet deep — 0.43 of an acre, with room for a garden, a swing set, a fire pit, a dog with opinions, or an event tent for your Fourth of July party. The kind of backyard that's essentially impossible to find this close to downtown. Out front, the driveway holds multiple cars — so Thanksgiving doesn't turn into a parking negotiation.
Historic Downtown Statesville sits about half a mile from the front steps — close enough to walk to dinner. A genuinely walkable stretch of locally owned restaurants, coffee shops, breweries, boutiques, arts, entertainment, and community events, all concentrated within a few blocks.
If you want the neighborhood but not the wiring, the plumbing, the windows, the insulation, or the surprises of an old house — 517 West Front Street is the compromise without the compromise. Come see it. Bring a rocking chair.
Under contract-show
$300,000
517 W Front St, Statesville, NC 28677
4beds
2,139sqft
Single Family Residence
Built in 2023
0.43 Acres Lot
$298,100 Zestimate®
$140/sqft
$-- HOA
What's special
Soft seaside green clapboardCrisp white trimGranite countertopsProper walk-in laundry roomStainless appliancesLinen closetPrivate water closet
- 65 days
- 418
- 21
Zillow last checked:
Listing updated:
Listed by:
Tim Brown me@realtortimbrown.com,
Hines & Associates Realty LLC
Source: Canopy MLS as distributed by MLS GRID,MLS#: 4415663
Facts & features
Interior
Bedrooms & bathrooms
- Bedrooms: 4
- Bathrooms: 3
- Full bathrooms: 2
- 1/2 bathrooms: 1
- Main level bedrooms: 1
Primary bedroom
- Features: En Suite Bathroom, Walk-In Closet(s)
- Level: Main
Bedroom s
- Level: Upper
Bedroom s
- Level: Upper
Bedroom s
- Level: Upper
Bathroom full
- Level: Upper
Dining area
- Features: Open Floorplan
- Level: Main
Great room
- Features: Open Floorplan
- Level: Main
Kitchen
- Features: Breakfast Bar, Kitchen Island, Open Floorplan
- Level: Main
Laundry
- Level: Main
Loft
- Level: Upper
Heating
- Central, Electric, Heat Pump
Cooling
- Central Air
Appliances
- Included: Convection Oven, Dishwasher, Disposal, Electric Range, Electric Water Heater, Microwave, Self Cleaning Oven
- Laundry: Electric Dryer Hookup, Mud Room, Main Level
Features
- Flooring: Laminate
- Doors: Insulated Door(s)
- Windows: Insulated Windows
- Has basement: No
- Attic: Pull Down Stairs
Interior area
- Total structure area: 2,139
- Total interior livable area: 2,139 sqft
- Finished area above ground: 2,139
- Finished area below ground: 0
Video & virtual tour
Property
Parking
- Parking features: Driveway
- Has uncovered spaces: Yes
- Details: long driveway
Features
- Levels: One and One Half
- Stories: 1.5
- Patio & porch: Covered, Front Porch, Rear Porch
Lot
- Size: 0.43 Acres
- Dimensions: 90 x 209 x 88 x 209
Details
- Parcel number: 4734842288.000
- Zoning: R5 HD
- Special conditions: Notice Of Default
Construction
Type & style
- Home type: SingleFamily
- Property subtype: Single Family Residence
Materials
- Fiber Cement
- Foundation: Crawl Space
Condition
- New construction: No
- Year built: 2023
Utilities & green energy
- Sewer: Public Sewer
- Water: City
Community & HOA
Community
- Security: Smoke Detector(s)
- Subdivision: None
Location
- Region: Statesville
Financial & listing details
- Price per square foot: $140/sqft
- Tax assessed value: $321,170
- Annual tax amount: $3,328
- Date on market: 8/18/2026
- Cumulative days on market: 65 days
- Listing terms: Cash,Conventional
- Road surface type: Concrete, Paved
Estimated market value
$298,100
$283,000 - $313,000
$2,206/mo
Price history
| Date | Event | Price |
|---|---|---|
| 7/28/2026 | Sold | $280,255-14.8%$131/sqft |
Source: Public Record Report a problem | ||
| 4/5/2025 | Listing removed | $329,000$154/sqft |
Source:  Canopy MLS as distributed by MLS GRID #4218206 Report a problem | ||
| 2/7/2025 | Listed for sale | $329,000+840%$154/sqft |
Source: Canopy MLS as distributed by MLS GRID #4218206 Report a problem | ||
| 1/12/2022 | Sold | $35,000-12.3%$16/sqft |
Source: Canopy MLS as distributed by MLS GRID #3782634 Report a problem | ||
| 11/22/2021 | Contingent | $39,900$19/sqft |
Source: Canopy MLS as distributed by MLS GRID #3782634 Report a problem | ||
Public tax history
| Year | Property taxes | Tax assessment |
|---|---|---|
| 2025 | $3,328 +28.2% | $321,170 +28.9% |
| 2024 | $2,596 +1317.1% | $249,190 +1284.4% |
| 2023 | $183 +75.8% | $18,000 +87.5% |
| 2022 | $104 | $9,600 |
Find assessor info on the county website
Monthly payment
Est. payment
Payment breakdown
Explore the cost of this home by adjusting the details. Changes won't be saved.Climate risks
Neighborhood: Mitchell College Historic District
Nearby schools
Schools provided by the listing agent
- Elementary: Cloverleaf
- Middle: Third Creek
- High: Statesville
Source: Canopy MLS as distributed by MLS GRID. This data may not be complete. We recommend contacting the local school district to confirm school assignments for this home.

Similar homes
- $--4 bd2 ba1.8k sqft419 Armfield St, Statesville, NC 28677Auction
 Auction.com 2
- $321,0003 bd2 ba2.2k sqft732 W Front St, Statesville, NC 28677For Sale
 MLS ID #4436486, Thomas Shoupe, Opendoor Brokerage LLC. Canopy MLS as distributed by MLS GRID
- $--3 bd2 ba1.4k sqft167 Clove Hitch Dr, Statesville, NC 28677Auction
 Auction.com 2
- $--3 bd2 ba1.5k sqft820 Kerley Ct, Statesville, NC 28677Auction
 Auction.com 2
- $344,9004 bd3 ba1.8k sqft522 Stockton St, Statesville, NC 28677For SaleMLS ID #4410961, Ernie Smith, Realty of America. Canopy MLS as distributed by MLS GRID
- $269,0003 bd2 ba1.2k sqft454 Mables Ct, Statesville, NC 28677For SaleMLS ID #4435117, Keeli Morrison, Guardian Real Estate Group LLC. Canopy MLS as distributed by MLS GRID
- $309,9003 bd3 ba3k sqft529 Carolina Ave N, Statesville, NC 28677For Sale
 MLS ID #1238204, Danielle Anderson. Triad MLS
- $215,0003 bd2 ba1.7k sqft435 W Sharpe St, Statesville, NC 28677For SaleMLS ID #1237221, Yuliana Mota Garcia. Triad MLS
- $285,0003 bd2 ba1.5k sqft690 Brookdale Dr, Statesville, NC 28677For SaleMLS ID #4390511, Jay White, Centralina Realty INC.. Canopy MLS as distributed by MLS GRID
- $300,0003 bd3 ba1.7k sqft604 Sharon Dr, Statesville, NC 28625New ConstructionMLS ID #1236244, Philip Barry. Triad MLS
- $399,9994 bd3 ba2.5k sqft921 Argyle Ct, Statesville, NC 28677For SaleMLS ID #4398226, Daphne Dalton, NorthGroup Real Estate LLC. Canopy MLS as distributed by MLS GRID
- $289,0003 bd2 ba1.5k sqft248 Harriet Ln, Statesville, NC 28625For SaleMLS ID #1230648, Garry Steele. Triad MLS
- $325,0003 bd2 ba1.9k sqft210 Jane Sowers Rd, Statesville, NC 28625For SaleMLS ID #1225767, Tami Fox. Triad MLS
