Welcome to 517 Warner Street, a spacious downtown Jonesboro home offering the charm and character of an established neighborhood with plenty of room to spread out. This 3-bedroom, 3-bath home offers approximately 2,000 square feet and is ideally located in the heart of Jonesboro. Inside, you'll find huge windows that fill the home with natural light, along with warm wood details and classic character throughout. With two separate living areas, there's plenty of flexibility for entertaining, relaxing, working from home, or creating a space for everyone. The bonus room in the basement provides even more possibilities perfect for a home office, game room, hobby space, or additional living area. The inviting front porch adds to the home's curb appeal, while the convenient downtown location puts you close to everything Jonesboro has to offer. Space, character, flexibility, and an unbeatable location come together at 517 Warner Street.
Active under contract
$149,900
517 Warner Ave, Jonesboro, AR 72401
3beds
2,100sqft
Single Family Residence
Built in ----
-- sqft lot
$-- Zestimate®
$71/sqft
$-- HOA
What's special
Classic character throughoutWarm wood detailsInviting front porch
- 65 days
- 478
- 46
Zillow last checked:
Listing updated:
Listed by:
Spencer E Bateman 870-530-8518,
Coldwell Banker Village Communities 870-935-7800
Source: CARMLS,MLS#: 26036242
Facts & features
Interior
Bedrooms & bathrooms
- Bedrooms: 3
- Bathrooms: 3
- Full bathrooms: 3
Rooms
- Room types: Bonus Room
Dining room
- Features: None
Appliances
- Included: Other
Features
- Primary Bedroom/Main Lv
- Flooring: Wood
- Basement: Cooled,Heated,Walk-Out Access
- Has fireplace: No
- Fireplace features: None
Interior area
- Total structure area: 2,100
- Total interior livable area: 2,100 sqft
Property
Parking
- Total spaces: 2
- Parking features: Carport, Two Car
- Has carport: Yes
Features
- Levels: One
- Stories: 1
Lot
- Features: Extra Landscaping
Details
- Parcel number: 0114419236900
Construction
Type & style
- Home type: SingleFamily
- Architectural style: Contemporary
- Property subtype: Single Family Residence
Materials
- Other
- Foundation: Crawl Space
- Roof: 3 Tab Shingles
Condition
- New construction: No
Utilities & green energy
- Gas: Gas-Natural
- Sewer: Public Sewer
- Water: Public
- Utilities for property: Natural Gas Connected
Community & HOA
Community
- Subdivision: Not In List
HOA
- Has HOA: No
Location
- Region: Jonesboro
Financial & listing details
- Price per square foot: $71/sqft
- Tax assessed value: $114,315
- Annual tax amount: $942
- Date on market: 9/4/2026
- Listing terms: Cash,Conventional,FHA,VA Loan
- Road surface type: Paved
Estimated market value
Not available
Estimated sales range
Not available
Not available
Price history
| Date | Event | Price |
|---|---|---|
| 11/8/2026 | Listed for sale | $149,900$71/sqft |
Source: Northeast Arkansas BOR #10132087 Report a problem | ||
| 10/30/2026 | Contingent | $149,900$71/sqft |
Source:  CARMLS #26036242 Report a problem | ||
| 10/30/2026 | Pending sale | $149,900$71/sqft |
Source: Northeast Arkansas BOR #10132087 Report a problem | ||
| 9/3/2026 | Listed for sale | $149,900+14.4%$71/sqft |
Source: Northeast Arkansas BOR #10132087 Report a problem | ||
| 1/19/2017 | Sold | $131,000-3%$62/sqft |
Source: CARMLS #17000939 Report a problem | ||
| 11/11/2016 | Price change | $135,000-12.9%$64/sqft |
Source: CENTURY 21 Wright-Pace Real Estate #10067088 Report a problem | ||
| 6/24/2016 | Price change | $155,000-8.6%$74/sqft |
Source: CENTURY 21 Wright-Pace Real Estate #10067088 Report a problem | ||
| 5/16/2016 | Price change | $169,500-3.1%$81/sqft |
Source: CENTURY 21 Wright-Pace Real Estate #10067088 Report a problem | ||
| 12/4/2015 | Listed for sale | $175,000+31.7%$83/sqft |
Source: Better Homes and Gardens Real Estate Wright-Pace Real Estate #10062581 Report a problem | ||
| 10/31/2008 | Listing removed | $132,900$63/sqft |
Source: Number1Expert #10030536 Report a problem | ||
| 8/13/2008 | Listed for sale | $132,900+103.7%$63/sqft |
Source: Number1Expert #10030536 Report a problem | ||
| 6/1/2006 | Sold | $65,250$31/sqft |
Source: Public Record Report a problem | ||
Public tax history
| Year | Property taxes | Tax assessment |
|---|---|---|
| 2025 | $942 | $22,863 |
| 2024 | $942 | $22,863 |
| 2023 | $942 +9% | $22,863 +9% |
| 2022 | $864 +7.4% | $20,980 +10% |
| 2021 | $805 | $19,070 |
| 2020 | $805 | $19,070 |
| 2019 | $805 | $19,070 |
| 2018 | $805 +5.3% | $19,070 |
| 2017 | $764 | $19,070 +17.6% |
| 2016 | $764 +11.7% | $16,210 |
| 2015 | $684 | $16,210 |
| 2014 | $684 +0% | $16,210 |
| 2013 | $684 | $16,210 |
| 2012 | -- | $16,210 -1.7% |
| 2011 | -- | $16,490 |
| 2010 | -- | $16,490 -3.8% |
| 2009 | -- | $17,140 |
| 2008 | -- | $17,140 |
| 2007 | -- | $17,140 +1.5% |
| 2006 | -- | $16,890 |
| 2005 | -- | $16,890 +3% |
| 2004 | -- | $16,400 +5% |
| 2003 | -- | $15,620 +3% |
| 2002 | -- | $15,170 +3.1% |
| 2001 | -- | $14,720 |
Find assessor info on the county website
Monthly payment
Est. payment
Payment breakdown
Explore the cost of this home by adjusting the details. Changes won't be saved.Climate risks
Neighborhood: Downtown
Nearby schools
Schools provided by the listing agent
- Elementary: Jonesboro
- Middle: Middle: Jonesboro, Junior High: Annie Camp
- High: Jonesboro
Source: CARMLS. This data may not be complete. We recommend contacting the local school district to confirm school assignments for this home.

Similar homes
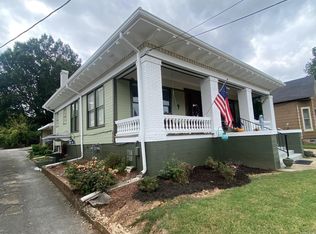
- $149,9003 bd2 ba1.5k sqft313 Mallory Ct, Jonesboro, AR 72401For Sale
 MLS ID #10132993, Tim Ray, Century 21 Portfolio. Northeast Arkansas BOR
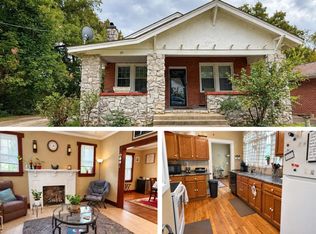
- $149,9003 bd2 ba1.2k sqft607 Warner Ave, Jonesboro, AR 72401For Sale

 MLS ID #26038394, Nathan Lipsky, Halsey Real Estate. CARMLS
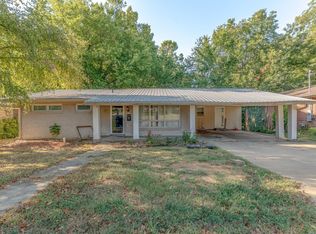
- $159,9003 bd2 ba1.5k sqft513 W Thomas Ave, Jonesboro, AR 72401For Sale
 MLS ID #26036872, Christiana S McFarland, Compass Rose Realty. CARMLS
- $149,9003 bd2 ba1.1k sqft1812 Duncan Rd, Jonesboro, AR 72401For Sale
 MLS ID #26033499, Kyah Mancil, Compass Rose Realty. CARMLS
- $168,9003 bd2 ba1.5k sqft609 Warner Ave, Jonesboro, AR 72401For SaleMLS ID #26044218, Duke Lipsky, Halsey Real Estate. CARMLS
- $130,0003 bd2 ba1.5k sqft2318 Circle Dr, Jonesboro, AR 72401For SaleMLS ID #26044174, Colby Parker, Keller Williams Realty. CARMLS
- $149,9003 bd1 ba1.4k sqft1322 W Huntington Ave, Jonesboro, AR 72401For SaleMLS ID #26032622, Kyah Mancil, Compass Rose Realty. CARMLS
- $149,0003 bd1 ba1.2k sqft1205 Sims Ave, Jonesboro, AR 72401For SaleMLS ID #26016353, Remington Hendrix-Brown, Keller Williams Realty NEA. CARMLS
- $129,0004 bd2 ba1.3k sqft1012 W Huntington Ave, Jonesboro, AR 72401For SaleMLS ID #26023337, Heather S Kelley, Coldwell Banker Village Communities. CARMLS
- $134,9003 bd1 ba1.1k sqft1837 Rosemond Ave, Jonesboro, AR 72401For SaleMLS ID #26032766, Kyah Mancil, Compass Rose Realty. CARMLS
- $179,0002 bd2 ba2.1k sqft1233 Flint St, Jonesboro, AR 72401For SaleMLS ID #26033244, Cole Stevenson, JCS Realty. CARMLS
