Owners are Pa licensed Real Estate Broker/Salesmn Enter this one floor living area with spacious dining room/living room combination newly remodeled kitchen featuring granite counter tops, subway tile backsplash and new stainless steel appliances Outside the kitchen door is a covered porch overlooking a park like setting for a back yard. Imagine having fun year round activities for all to enjoy. Newer siding, gutters, downspouts, garage door and windows are only a few of the many features this home has to offer. Conveniently located to major arteries, restaurants, shopping and Pa Turnpike.
Pending
$425,000
517 Winding Way, Exton, PA 19341
3beds
1,168sqft
Single Family Residence
Built in 1954
0.32 Acres Lot
$432,700 Zestimate®
$364/sqft
$-- HOA
What's special
Newer sidingNewly remodeled kitchenSubway tile backsplashNew stainless steel appliancesGranite counter topsCovered porch
- --
- on Zillow
- 990
- views
- 116
- saves
Zillow last checked:
Listing updated:
Listed by:
Sandra K Marasco 484-354-4626,
Marasco Real Estate And Development 6103836260
Source: Bright MLS,MLS#: PACT2138562
Facts & features
Interior
Bedrooms & bathrooms
- Bedrooms: 3
- Bathrooms: 2
- Full bathrooms: 2
- Main level bathrooms: 2
- Main level bedrooms: 3
Basement
- Area: 0
Heating
- Heat Pump, Electric
Cooling
- Ceiling Fan(s), Central Air, Electric
Appliances
- Included: Microwave, Dishwasher, Dryer, Self Cleaning Oven, Oven/Range - Electric, Refrigerator, Stainless Steel Appliance(s), Washer, Water Heater, Electric Water Heater
- Laundry: Main Level
Features
- Attic, Ceiling Fan(s), Dining Area, Bathroom - Tub Shower, Bathroom - Walk-In Shower, Combination Dining/Living, Recessed Lighting, Upgraded Countertops
- Flooring: Ceramic Tile, Engineered Wood
- Has basement: No
- Has fireplace: No
Interior area
- Total structure area: 1,168
- Total interior livable area: 1,168 sqft
- Finished area above ground: 1,168
- Finished area below ground: 0
Property
Parking
- Total spaces: 3
- Parking features: Garage Faces Front, Attached, Driveway
- Attached garage spaces: 1
- Uncovered spaces: 2
Accessibility
- Accessibility features: None
Features
- Levels: One
- Stories: 1
- Patio & porch: Porch
- Exterior features: Other
- Pool features: None
Lot
- Size: 0.32 Acres
- Features: Front Yard, Rear Yard, SideYard(s)
Details
- Additional structures: Above Grade, Below Grade
- Parcel number: 4105C0063
- Zoning: R10
- Zoning description: Residential
- Special conditions: Standard
Construction
Type & style
- Home type: SingleFamily
- Architectural style: Ranch/Rambler
- Property subtype: Single Family Residence
Materials
- Vinyl Siding
- Foundation: Slab
- Roof: Architectural Shingle
Condition
- Excellent
- New construction: No
- Year built: 1954
- Major remodel year: 2026
Utilities & green energy
- Electric: Circuit Breakers
- Sewer: Public Sewer
- Water: Public
- Utilities for property: Cable Connected, Electricity Available, Phone Available, Sewer Available, Water Available
Community & HOA
Community
- Security: Carbon Monoxide Detector(s), Smoke Detector(s)
- Subdivision: Meadowbrook Manor
HOA
- Has HOA: No
Location
- Region: Exton
- Municipality: WEST WHITELAND TWP
Financial & listing details
- Price per square foot: $364/sqft
- Tax assessed value: $112,520
- Annual tax amount: $3,524
- Date on market: 10/25/2026
- Listing agreement: Exclusive Right To Sell
- Listing terms: Cash,Conventional
- Inclusions: Ss Range, Dishwasher, Refrigerator, Microwave All New Washer / Dryer "as Is: Condition
- Ownership: Fee Simple
Estimated market value
$432,700
$411,000 - $454,000
$2,759/mo
Price history
| Date | Event | Price |
|---|---|---|
| 10/13/2015 | Sold | $150,000-25%$128/sqft |
Source: Public Record Report a problem | ||
| 8/20/2015 | Price change | $199,900-9.1%$171/sqft |
Source: Marasco Real Estate & Developement #6616497 Report a problem | ||
| 7/31/2015 | Listed for sale | $220,000$188/sqft |
Source: MARASCO Real Estate & Development #6616497 Report a problem | ||
Public tax history
| Year | Property taxes | Tax assessment |
|---|---|---|
| 2026 | $3,437 +2.2% | $112,520 |
| 2025 | $3,364 +2.1% | $112,520 |
| 2024 | $3,295 +5.7% | $112,520 |
| 2023 | $3,117 | $112,520 |
| 2022 | $3,117 +1.4% | $112,520 |
| 2021 | $3,075 +127.4% | $112,520 |
| 2020 | $1,352 -54.4% | $112,520 |
| 2019 | $2,966 +2.3% | $112,520 |
| 2018 | $2,900 +9899.6% | $112,520 |
| 2017 | $29 -98.8% | $112,520 |
| 2016 | $2,373 | $112,520 |
| 2015 | $2,373 | $112,520 |
| 2014 | $2,373 | $112,520 |
| 2013 | -- | $112,520 |
| 2012 | -- | $112,520 |
| 2011 | -- | $112,520 |
| 2010 | -- | $112,520 |
| 2009 | -- | $112,520 |
| 2008 | -- | $112,520 |
| 2007 | -- | $112,520 |
| 2006 | -- | $112,520 |
| 2005 | -- | $112,520 |
| 2004 | -- | $112,520 |
| 2003 | -- | $112,520 |
| 2000 | -- | $112,520 |
Find assessor info on the county website
Monthly payment
Est. payment
Payment breakdown
Explore the cost of this home by adjusting the details. Changes won't be saved.Climate risks
Neighborhood: 19341
Nearby schools
Schools provided by the listing agent
- District: West Chester Area
Source: Bright MLS. This data may not be complete. We recommend contacting the local school district to confirm school assignments for this home.

Similar homes
- $449,9004 bd2 ba1.6k sqft725 Susan Dr, Exton, PA 19341For Sale
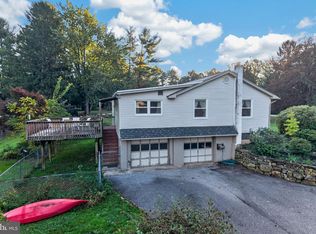
 MLS ID #PACT2138080, Branden Hydutsky, RE/MAX Professional Realty. Bright MLS
- $449,9003 bd3 ba1.7k sqft245 Thornridge Dr, Thorndale, PA 19372For Sale
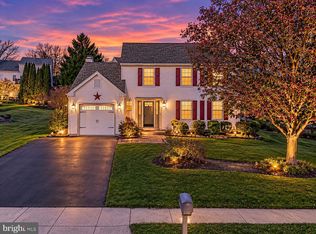 MLS ID #PACT2139086, Martin L Lockhart, RE/MAX Preferred - Malvern. Bright MLS
- $385,0003 bd1 ba1.3k sqft1105 New Jersey Ave, West Chester, PA 19380For Sale
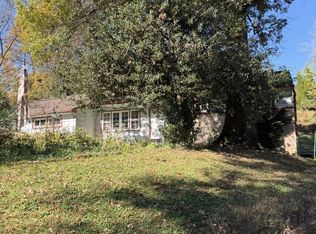 MLS ID #PACT2138964, Max Umansky, Keller Williams Keystone Realty. Bright MLS
- $550,0003 bd2 ba1.3k sqft150 Lake Dr, Downingtown, PA 19335For Sale
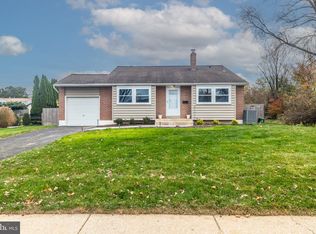 MLS ID #PACT2139862, Lisa Ann Rourke-Smith, RE/MAX Ace Realty. Bright MLS
- $425,0003 bd1 ba1.2k sqft405 N Chester Rd, West Chester, PA 19380For SaleMLS ID #PACT2138050, Rob Celenza, Keller Williams Real Estate - West Chester. Bright MLS
- $425,0004 bd2 ba1.5k sqft6 Norwood House Rd, Downingtown, PA 19335For SaleMLS ID #PACT2138468, Sean M. Marasco, Marasco Real Estate And Development. Bright MLS
- $465,0003 bd3 ba1.7k sqft1003 Roundhouse Ct #9, West Chester, PA 19380For SaleMLS ID #PACT2139676, Jason Ostrowsky, BHHS Fox & Roach-Blue Bell. Bright MLS
- $429,9003 bd2 ba1.6k sqft1650 Farnham Ln, Downingtown, PA 19335For SaleMLS ID #PACT2139642, Leslie Geraghty, RE/MAX Main Line - Pottstown. Bright MLS
- $409,9003 bd2 ba1.4k sqft313 Emmett St, Phoenixville, PA 19460For SaleMLS ID #PACT2139936, Mr. Derek Greene, The Greene Realty Group. Bright MLS
- $510,0004 bd3 ba1.6k sqft152 Kimberwick Cir, Glenmoore, PA 19343For SaleMLS ID #PACT2139760, Dave Ashe, VRA Realty. Bright MLS
- $575,0003 bd1 ba1.7k sqft331 Quarry Ln, Exton, PA 19341For SaleMLS ID #PACT2134290, Stacy Cassidy, White Robbins Property Management. Bright MLS
- $440,0003 bd2 ba1.6k sqft1533 Sylvan Dr, West Chester, PA 19380For SaleMLS ID #PACT2133280, Holly Gross, BHHS Fox & Roach-West Chester. Bright MLS
- $485,0003 bd2 ba1.5k sqft925 Trellis Ln, West Chester, PA 19382For SaleMLS ID #PACT2140016, Stacey Morrison, Keller Williams Real Estate -Exton. Bright MLS
- $385,0003 bd2 ba1.4k sqft332 Church St, Phoenixville, PA 19460For SaleMLS ID #PACT2139616, Karen Tosco, Real of Pennsylvania. Bright MLS
- $600,0002 bd2 ba1.2k sqft40 Griffith Ave, Malvern, PA 19355For SaleMLS ID #PACT2139754, Lauren Stafford, KW Greater West Chester. Bright MLS
- $495,5004 bd2 ba1.3k sqft1016 W Boot Rd, Downingtown, PA 19335For SaleMLS ID #PACT2132782, Denise Aster, Keller Williams Real Estate -Exton. Bright MLS
- $415,0002 bd2 ba1.4k sqft1131 New Hampshire Ln, Downingtown, PA 19335For SaleMLS ID #PACT2139650, Joe Bonner, BHHS Fox & Roach-Haverford. Bright MLS
- $520,0003 bd2 ba1.7k sqft2146 Union Hill Rd, Malvern, PA 19355For SaleMLS ID #PACT2139066, Ashley Custer, Realty One Group Restore - Collegeville. Bright MLS
- $409,9002 bd2 ba1.2k sqft90 Ashton Way #90, West Chester, PA 19380For SaleMLS ID #PACT2137194, Maria Carter, Springer Realty Group. Bright MLS
- $509,9003 bd3 ba1.5k sqftNone Available, Malvern, PA 19355For SaleMLS ID #PACT2139376, David Stinson, Absolute Real Estate Chesco. Bright MLS
