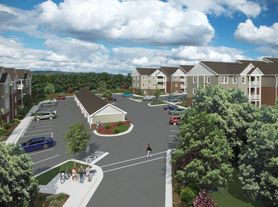
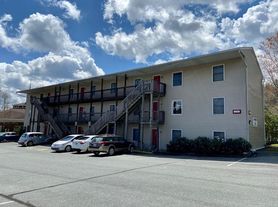
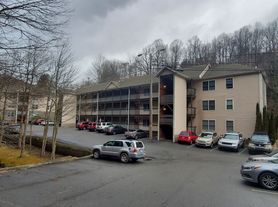
Experience elevated living with the 3x3 Floor Plan, offering 3 bedrooms and 3 baths in scenic Boone. This 1200 sq ft residence combines thoughtful design with high-end amenities such as a modern kitchen and ample storage spaces. Enjoy a convenient lifestyle in a comfortable environment, perfect for relaxation and entertaining alike. Contact us today to schedule your tour of this exceptional floor plan.
Apartment for rent
Apartment
Available now
Cats, dogs OK

In unit laundry
Valet parking
What's special
Comfortable environmentModern kitchenAmple storage spaces
- 61 days |
- -- |
- -- |
Zillow last checked:
Listing updated:
Travel times

Let’s turn your rent into credit progress
Build credit history with every on-time payment and get credit for the payment you’re already making.
Facts & features
Interior
Bedrooms & bathrooms
- Bedrooms: 3
- Bathrooms: 3
- Full bathrooms: 3
Appliances
- Included: Dryer, Washer
- Laundry: In Unit
Features
- Flooring: Hardwood
- Has fireplace: Yes
Interior area
- Total interior livable area: 1,200 sqft
Property
Parking
- Parking features: Valet
- Details: Contact manager
Features
- Stories: 3
- Exterior features: 24-Hour Study Room, Basketball Court, Energy Efficient Appliances, Fire Pit, Free Internet, Fully-Equipped Kitchen, Large Closets, Newly Renovated Apartment Homes!*, Package Receiving, Parking, Pets Allowed, Pickleball Courts, Private Bedrooms And Bathrooms
- Pool features: Pool
- Has view: Yes
- View description: View
Lot
- Features: Views
Construction
Type & style
- Home type: Apartment
- Property subtype: Apartment
Condition
- Year built: 2003
Building
Details
- Building name: Mountaineer Village
Management
- Pets allowed: Yes
Community & HOA
Community
- Features: Fitness Center, Pool
HOA
- Amenities included: Basketball Court, Fitness Center, Game Room
Location
- Region: Boone
Financial & listing details
- Lease term: 11 Months
Price history
| Date | Event | Price |
|---|---|---|
| 8/15/2026 | Price change | $815-6.9%$1/sqft |
Source: Zillow Rentals Report a problem | ||
| 8/6/2026 | Price change | $875+7.4%$1/sqft |
Source: Zillow Rentals Report a problem | ||
| 7/25/2026 | Price change | $815-6.9%$1/sqft |
Source: Zillow Rentals Report a problem | ||
| 7/25/2026 | Price change | $875+7.4%$1/sqft |
Source: Zillow Rentals Report a problem | ||
| 7/25/2026 | Listed for rent | $815+41.7%$1/sqft |
Source: Zillow Rentals Report a problem | ||
| 5/23/2012 | Listing removed | $575 |
Source: Hawthorne Residential Partners Report a problem | ||
| 4/23/2012 | Price change | $575-4% |
Source: Hawthorne Residential Partners Report a problem | ||
| 3/9/2012 | Price change | $599-2.6% |
Source: Hawthorne Residential Partners Report a problem | ||
| 10/24/2011 | Price change | $615+7%$1/sqft |
Source: Hawthorne Residential Partners Report a problem | ||
| 3/13/2011 | Listed for rent | $575 |
Source: Hawthorne Residential Partners Report a problem | ||