5170 Shirlwood Dr | Jackson, MS 39211 Move-in ready and offering excellent potential as either a primary residence or an almost-complete, fully furnished rental to add to your investment portfolio, 5170 Shirlwood Dr combines a functional floor plan, updated finishes, generous storage, and several recent major improvements. The home features hard-surface flooring throughout the main living areas, crown molding, a dedicated dining area, and a bright kitchen with white cabinetry, solid-surface countertops, tile backsplash, stainless steel appliances, built-in oven, and cooktop. A Bosch dishwasher was installed in 2025. Several major updates have already been taken care of, including a new HVAC system in 2025 and water heater in 2021. The washer and dryer, purchased in 2021, will remain with the home, adding to the property's move-in-ready appeal. Additional features include a dedicated laundry area with built-in cabinetry, a large walk-in storage room, and an attached two-car garage. The dining room features crown molding, an updated chandelier, and contrasting accent walls. Outside, the home offers a traditional brick exterior, covered front porch, established lawn, and mature shade trees. Whether you're looking for a move-in-ready home or a property that's already close to being set up as a furnished rental, this one offers flexibility for both homeowners and investors. Property Highlights: HVAC - 2025 • Bosch dishwasher - 2025 • Water heater - 2021 • Washer & dryer - 2021 • Stainless steel appliances • Two-car garage • Large walk-in storage/pantry • Dedicated laundry area • Hard-surface flooring • Formal dining area • Crown molding • Mature trees and established yard.
Pending
$215,000
5170 Shirlwood Dr, Jackson, MS 39211
4beds
2,062sqft
Residential, Single Family Residence
Built in 1968
0.3 Acres Lot
$207,300 Zestimate®
$104/sqft
$-- HOA
What's special
Attached two-car garageEstablished lawnFunctional floor planDedicated dining areaTraditional brick exteriorGenerous storageCrown molding
- 59 days
- 293
- 19
Zillow last checked:
Listing updated:
Listed by:
John Cartwright 662-763-8276,
Pursuit Properties, LLC 601-667-4007
Source: MLS United,MLS#: 4163172
Facts & features
Interior
Bedrooms & bathrooms
- Bedrooms: 4
- Bathrooms: 2
- Full bathrooms: 2
Heating
- Central, Fireplace(s), Natural Gas
Cooling
- Central Air
Appliances
- Included: Cooktop, Dishwasher, Disposal, Electric Cooktop, Exhaust Fan, Gas Water Heater, Oven, Washer/Dryer, Water Heater
- Laundry: Inside
Features
- Bar, Ceiling Fan(s), Eat-in Kitchen, Storage
- Flooring: Carpet, Vinyl
- Windows: Aluminum Frames
- Has fireplace: Yes
- Fireplace features: Living Room
Interior area
- Total structure area: 2,062
- Total interior livable area: 2,062 sqft
Video & virtual tour
Property
Parking
- Total spaces: 2
- Parking features: Attached, Garage Door Opener, Storage
- Attached garage spaces: 2
Features
- Levels: One
- Stories: 1
- Patio & porch: Slab
- Exterior features: Private Yard
- Fencing: Back Yard,Wood
- Waterfront features: None
Lot
- Size: 0.3 Acres
Details
- Parcel number: 05650144000
Construction
Type & style
- Home type: SingleFamily
- Architectural style: Ranch
- Property subtype: Residential, Single Family Residence
Materials
- Brick
- Foundation: Slab
- Roof: Asphalt
Condition
- New construction: No
- Year built: 1968
Utilities & green energy
- Sewer: Public Sewer
- Water: Public
- Utilities for property: Electricity Available, Electricity Connected, Natural Gas Available, Natural Gas Connected, Water Available, Water Connected
Community & HOA
Community
- Security: Prewired, Smoke Detector(s)
- Subdivision: Brookside Place
HOA
- Has HOA: No
Location
- Region: Jackson
Financial & listing details
- Price per square foot: $104/sqft
- Tax assessed value: $113,440
- Annual tax amount: $3,306
- Date on market: 9/22/2026
- Electric utility on property: Yes
Estimated market value
$207,300
$197,000 - $218,000
$3,406/mo
Price history
| Date | Event | Price |
|---|---|---|
| 11/5/2026 | Pending sale | $215,000$104/sqft |
Source: MLS United #4163172 Report a problem | ||
| 9/22/2026 | Listed for sale | $215,000+8%$104/sqft |
Source: MLS United #4163172 Report a problem | ||
| 6/15/2021 | Sold | -- |
Source: MLS United #1339862 Report a problem | ||
| 5/5/2021 | Pending sale | $199,000$97/sqft |
Source:  CMMLS #339862 Report a problem | ||
| 4/22/2021 | Listed for sale | $199,000+53.2%$97/sqft |
Source: CMMLS #339862 Report a problem | ||
| 9/4/2020 | Listing removed | -- |
Source: Hudson & Marshall Report a problem | ||
| 7/30/2020 | Listed for sale | -- |
Source: Hudson & Marshall Report a problem | ||
| 12/13/2012 | Sold | -- |
Source: MLS United #1246519 Report a problem | ||
| 11/30/2012 | Pending sale | $129,900$63/sqft |
Source: CPA Realty, LLC #246519 Report a problem | ||
| 10/8/2012 | Listed for sale | $129,900+135.3%$63/sqft |
Source: CPA Realty, LLC #246519 Report a problem | ||
| 8/8/2012 | Sold | -- |
Source: MLS United #1243119 Report a problem | ||
| 6/16/2012 | Listed for sale | $55,200$27/sqft |
Source: RE/MAX Connection #243119 Report a problem | ||
Public tax history
| Year | Property taxes | Tax assessment |
|---|---|---|
| 2025 | $3,306 +2.2% | $17,016 +1.6% |
| 2024 | $3,236 +0.5% | $16,740 |
| 2023 | $3,220 | $16,740 |
| 2022 | -- | $16,740 |
| 2021 | -- | $16,740 +51% |
| 2020 | -- | $11,084 -7.1% |
| 2019 | -- | $11,926 |
| 2018 | -- | $11,926 |
| 2017 | $1,900 | $11,926 |
| 2016 | $1,900 | $11,926 +1.6% |
| 2015 | $1,900 +5.5% | $11,738 |
| 2014 | $1,801 | $11,738 |
| 2013 | -- | $11,738 -33.3% |
| 2012 | -- | $17,607 -2.5% |
| 2011 | -- | $18,053 |
| 2010 | -- | $18,053 |
| 2009 | -- | $18,053 +50% |
| 2008 | -- | $12,035 -8.8% |
| 2007 | -- | $13,200 +50% |
| 2006 | -- | $8,800 |
| 2005 | -- | $8,800 +0% |
| 2004 | -- | $8,798 |
| 2003 | -- | $8,798 |
| 2002 | -- | $8,798 +8.5% |
| 2001 | -- | $8,112 |
| 2000 | -- | $8,112 |
Find assessor info on the county website
Monthly payment
Est. payment
Payment breakdown
Explore the cost of this home by adjusting the details. Changes won't be saved.Climate risks
Neighborhood: Mcleod
Nearby schools
Schools provided by the listing agent
- Elementary: McLeod
- Middle: Bailey APAC
- High: Murrah
Source: MLS United. This data may not be complete. We recommend contacting the local school district to confirm school assignments for this home.

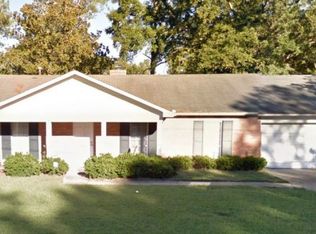

Similar homes
- $--4 bd3 ba2.3k sqft6019 Lake Trace Cir, Jackson, MS 39211Auction
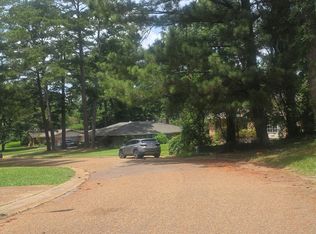 Auction.com 1
- $--4 bd3 ba2.4k sqft5055 Romany Dr, Jackson, MS 39211Auction
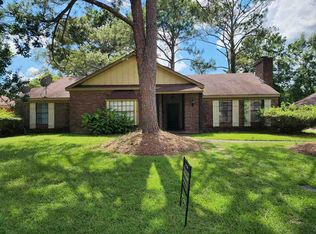 Auction.com 1
- $220,0004 bd2 ba2.1k sqft5216 Meadow Oaks Park Dr, Jackson, MS 39211For Sale
 MLS ID #4130140, Trevor A Johnson, Millennium Realty Inc. MLS United
- $204,9003 bd2 ba1.9k sqft5225 Sunnyvale Dr, Jackson, MS 39211For Sale
 MLS ID #4163478, Madison Brock-Berry, Madison & Co Real Estate. MLS United
