Skip main navigation
Sold for $882,465
  • $882,465

    5171 Grapevine Ln, Oakley, CA 94561

    4beds
    2,071sqft
    Residential, Single Family Residence
    Built in 2024
    8,616.17 Square Feet Lot
    $844,300 Zestimate®
    $426/sqft
    $3,626 Estimated rent

    Home value

    $844,300

    $802,000 - $895,000

    $3,626/mo

    Zestimate® history
    Loading
    Loading...

    Owner options

    List your home for rent

    $3,626/mo

    Rent Zestimate®

    Find your next renter with Zillow Rental Manager. Plus, with online applications, you can quickly screen prospective tenants – for free.

    Learn more

    $3,626/mo

    Rent Zestimate®

    Refinance and save

    $5,546/mo

    Est. payment

    Refinancing to a lower rate could help reduce your monthly payments and save thousands over the life of the loan.

    See today's rates

    $5,546/mo

    Est. payment

    Explore your selling options

    Work with a Zillow partner agent

    Leverage their expertise and Zillow's premium Showcase listings to get your home seen by more buyers.

    Get started

    List with your own agent

    Get your home in front of millions of buyers by listing it on Zillow.

    Learn how to do it

    Sell it yourself

    Take full control of how buyers see your home on Zillow by listing For Sale by Owner (FSBO).

    List your home

    What's special

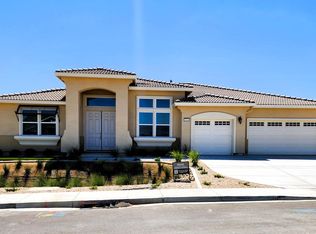
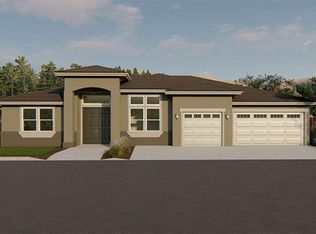
    Welcome to Pheasant Meadows, a New Home community in Oakley! Discovery Homes is proud to add another premier new home community to the City of Oakley. Welcome to Pheasant Meadows, 50 new single-family homes built within an established neighborhood in the heart of Oakley. Pheasant Meadows offers four stylish floor plans with something for every lifestyle. Find single and two-story homes ranging in size from 2,071-3,166 sq. ft, with 3-car garages. Alpine - single story, 2071 sq. ft. 4 beds/2.5 baths, large lot size, covered patio, corner lot, and artificial grass turf. Solar panels are included in the purchase price. NO HOA! ESTIMATED COMPLETION DATE: JULY 2024

    Zillow last checked:

    Listing updated:

    Listed by:

    Daisy Finazzo 925-768-0209,

    Discovery Realty Inc.

    Bought with:

    Daisy Finazzo

    Discovery Realty Inc.

    Source: CCAR,MLS#: 41054464MLS Logo

    Facts & features

    Interior

    Bedrooms & bathrooms
    • Bedrooms: 4
    • Bathrooms: 3
    • Full bathrooms: 2
    • Partial bathrooms: 1
    Bathroom
    • Features: Stall Shower, Sunken Tub, Double Vanity, Window
    Kitchen
    • Features: Counter - Solid Surface, Counter - Stone, Dishwasher, Garbage Disposal, Island, Microwave, Pantry, Range/Oven Free Standing, Other
    Heating
    • Electric, Zoned, Natural Gas, Solar, Fireplace Insert, Fireplace(s)
    Cooling
    • Other
    Appliances
    • Included: Dishwasher, Microwave, Free-Standing Range, Tankless Water Heater
    • Laundry: Hookups Only, Other, Electric, Common Area
    Features
    • Counter - Solid Surface, Pantry
    • Flooring: Tile, Carpet, Other
    • Windows: Screens
    • Number of fireplaces: 1
    • Fireplace features: Family Room, Insert, Raised Hearth, Other
    Interior area
    • Total structure area: 2,071
    • Total interior livable area: 2,071 sqft

    Property

    Parking
    • Total spaces: 3
    • Parking features: Parking Spaces, Other, Garage Faces Front, Garage Door Opener
    • Garage spaces: 3
    Accessibility
    • Accessibility features: Other
    Features
    • Levels: One
    • Stories: 1
    • Pool features: None
    • Fencing: Fenced,Full
    Lot
    • Size: 8,616 sqft
    • Features: Level, Premium Lot, Front Yard, Back Yard, Side Yard, Landscape Front
    Details
    • Parcel number: 0345900294
    • Special conditions: Standard
    • Other equipment: Other, Irrigation Equipment

    Construction

    Type & style
    • Home type: SingleFamily
    • Architectural style: Contemporary
    • Property subtype: Residential, Single Family Residence
    Materials
    • Stucco, Frame
    • Foundation: Slab
    • Roof: Tile
    Condition
    • New construction: Yes
    • Year built: 2024
    Details
    • Builder model: Alpine
    • Builder name: Discovery Home

    Utilities & green energy

    • Electric: Other Solar
    • Utilities for property: All Electric, Cable Available, Natural Gas Available
    Green energy
    • Energy efficient items: Caulked/Sealed, Other, Thermostat

    Community & neighborhood

    Location
    • Region: Oakley
    • Subdivision: Not Listed

    Price history

    DateEventPrice
    8/30/2024Sold$882,465+1.8%$426/sqft
    Source: CCAR #41054464 Report a problem
    6/18/2024Pending sale$866,685$418/sqft
    Source: bridgeMLS/CCAR/Bay East AOR #41054464 Report a problem
    6/12/2024Price change$866,685-2.8%$418/sqft
    Source: bridgeMLS/CCAR/Bay East AOR #41054464 Report a problem
    4/24/2024Price change$891,685-2.7%$431/sqft
    Source: bridgeMLS/CCAR/Bay East AOR #41054464 Report a problem
    4/1/2024Listed for sale$916,685$443/sqft
    Source: bridgeMLS/CCAR/Bay East AOR #41054464 Report a problem

    Public tax history

    YearProperty taxesTax assessment
    2025$24,101 +132.7%$882,400 +290.7%
    2024$10,356 +17.8%$225,828 +2%
    2023$8,792 +229.1%$221,400 +97.5%
    2022$2,672 +92.7%$112,124 +66.2%
    2021$1,386 +74.5%$67,475 +1%
    2020$795 +0.4%$66,784 +2%
    2019$792 +3%$65,475 +2%
    2018$769 +1%$64,192 +2%
    2017$761 $62,934

    Find assessor info on the county website

    Neighborhood: 94561

    Nearby schools

    GreatSchools rating
    Get a cash offer in 3 minutes
    Find out how much your home could sell for in as little as 3 minutes with a no-obligation cash offer.
    Estimated market value
    $844,300
    Get a cash offer in 3 minutes
    Find out how much your home could sell for in as little as 3 minutes with a no-obligation cash offer.
    Estimated market value
    $844,300