Move right into this recently updated 2-bedroom, 1-bath home in the heart of Loxley. Thoughtfully refreshed, this cozy home offers a comfortable layout that's easy to maintain and perfect for first-time buyers, downsizers, or anyone looking for an affordable place to call home.Inside, you'll find updated finishes that give the home a fresh, inviting feel. Outside, the fully fenced backyard provides plenty of space for pets, gardening, entertaining, or simply relaxing in your own private outdoor space.Conveniently located just minutes from I-10, Highway 59, local shopping, dining, and schools, this home offers small-town charm with easy access to everything Baldwin County has to offer.Whether you're looking for a primary residence or an investment property, this move-in-ready home is one you won't want to miss. Schedule your showing today! Buyer to verify all information during due diligence.
Pending
$189,000
5172 W Union Ave, Loxley, AL 36551
2beds
900sqft
Single Family Residence
Built in 1946
-- sqft lot
$-- Zestimate®
$210/sqft
$-- HOA
What's special
Recently updatedUpdated finishesThoughtfully refreshedFully fenced backyardPrivate outdoor spaceCozy homeComfortable layout
- 95 days
- 33
- 0
Likely to sell faster than
Zillow last checked:
Listing updated:
Listed by:
James Crabtree PHONE:205-765-3253,
Wellhouse Real Estate Eastern Shore
Source: Baldwin Realtors,MLS#: 399308
Facts & features
Interior
Bedrooms & bathrooms
- Bedrooms: 2
- Bathrooms: 1
- Full bathrooms: 1
Heating
- Electric
Features
- Ceiling Fan(s)
- Flooring: Luxury Vinyl Plank
- Has fireplace: No
Interior area
- Total interior livable area: 900 sqft
Property
Parking
- Parking features: Single Carport
Features
- Stories: 1
- Patio & porch: Front Porch
- Fencing: Fenced
- Has view: Yes
- View description: Southern View
- Waterfront features: No Waterfront
Lot
- Features: Less Than 1 Acre
Details
- Parcel number: 4202104003051.000
- Special conditions: None
Construction
Type & style
- Home type: SingleFamily
- Architectural style: Single Story
- Property subtype: Single Family Residence
Materials
- Roof: Composition Shingle
Condition
- Year built: 1946
Utilities & green energy
- Utilities for property: Loxley Utilitites
Community & HOA
Community
- Features: None
- Security: Smoke Detector(s)
HOA
- Has HOA: No
Location
- Region: Loxley
Financial & listing details
- Price per square foot: $210/sqft
- Tax assessed value: $101,200
- Annual tax amount: $679
- Date on market: 7/10/2026
- Ownership type: Whole Full
Estimated market value
Not available
Estimated sales range
Not available
Not available
Price history
| Date | Event | Price |
|---|---|---|
| 7/15/2026 | Pending sale | $189,000$210/sqft |
Source:  Baldwin Realtors #399308 Report a problem Baldwin Realtors #399308 Report a problem | ||
| 7/12/2026 | Listed for sale | $189,000+67.3%$210/sqft |
Source: Baldwin Realtors #399308 Report a problem | ||
| 6/30/2025 | Listing removed | $1,400$2/sqft |
Source: Zillow Rentals Report a problem | ||
| 5/22/2025 | Listed for rent | $1,400$2/sqft |
Source: Zillow Rentals Report a problem | ||
| 10/29/2021 | Sold | $113,000-11.3%$126/sqft |
Source: Baldwin Realtors #316460 Report a problem | ||
| 10/4/2021 | Pending sale | $127,400$142/sqft |
Source: Baldwin Realtors #316460 Report a problem | ||
| 9/8/2021 | Price change | $127,400-14.9%$142/sqft |
Source:  GCMLS #654074 Report a problem GCMLS #654074 Report a problem | ||
| 7/1/2021 | Listed for sale | $149,700$166/sqft |
Source: Baldwin Realtors #316460 Report a problem | ||
Public tax history
| Year | Property taxes | Tax assessment |
|---|---|---|
| 2025 | $679 +7% | $18,360 +7% |
| 2024 | $635 -4.6% | $17,160 -4.6% |
| 2023 | $665 | $17,980 +113% |
| 2022 | -- | $8,440 +27.1% |
| 2021 | -- | $6,640 +4.7% |
| 2020 | -- | $6,340 +6% |
| 2019 | -- | $5,980 +3.1% |
| 2018 | -- | $5,800 +2.5% |
| 2017 | -- | $5,660 +11% |
| 2016 | -- | $5,100 +8.1% |
| 2015 | -- | $4,720 +25.5% |
| 2014 | -- | $3,760 -3.6% |
| 2013 | -- | $3,900 -30.6% |
| 2011 | -- | $5,620 |
| 2010 | -- | $5,620 -2.4% |
| 2009 | -- | $5,760 |
| 2008 | $151 -16.2% | $5,760 -13% |
| 2007 | $180 +28.7% | $6,620 +21.7% |
| 2006 | $140 +10.2% | $5,440 +7.5% |
| 2005 | $127 -58.2% | $5,060 -43.4% |
| 2004 | $304 +183.2% | $8,940 +99.6% |
| 2003 | $107 +5.3% | $4,480 +3.7% |
| 2002 | $102 +1.2% | $4,320 |
| 2001 | $101 | $4,320 |
| 2000 | $101 | $4,320 |
Find assessor info on the county website
Monthly payment
Est. payment
Payment breakdown
Explore the cost of this home by adjusting the details. Changes won't be saved.Climate risks
Neighborhood: 36551
Nearby schools
Schools provided by the listing agent
- Elementary: Loxley Elementary
- Middle: Central Baldwin Middle
- High: Robertsdale High
Source: Baldwin Realtors. This data may not be complete. We recommend contacting the local school district to confirm school assignments for this home.

Similar homes
- $159,9002 bd2 ba1.1k sqft14640 County Road 64, Loxley, AL 36551Active
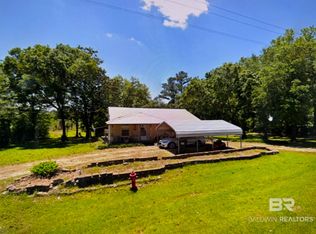 MLS ID #411409, Brian Dorgan, Wise Living Real Estate, LLC. Baldwin Realtors
 - $220,0003 bd2 ba1.3k sqft24423 Gemstone Dr, Loxley, AL 36551Active Under Contract
 MLS ID #410456, Marla Rogers, MarMac Real Estate Coastal. Baldwin Realtors
 - $170,0003 bd2 ba1.3k sqft16392 Sapphire Ct, Loxley, AL 36551Active
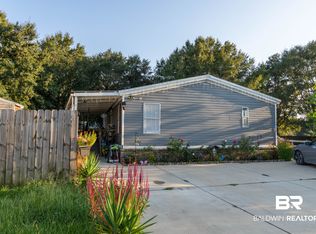 MLS ID #410612, Keyli Romero, Exit Realty Lyon & Associates, Inc., Fairhope. Baldwin Realtors
 - $198,0002 bd2 ba1.1k sqft25806 Pollard Rd APT 203, Daphne, AL 36526Active
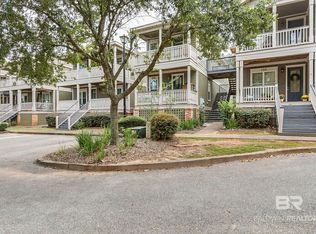 MLS ID #411813, Joseph T Pollard, Elite RE Solutions, LLC Gulf Coast. Baldwin Realtors
