Welcome to a world of comfort, convenience, and natural beauty nestled in the heart of a vibrant community near highly-rated schools. This exquisite 1-story Parker floorplan home is more than just a living space. With over 2,000 sq ft, it's a haven designed to harmonize with your lifestyle. With wood and LVP flooring throughout bedrooms, cohesive family/casual dining room, natural gas appliances in the kitchen with a large quartz island, dedicated home office with powder room, primary bedroom with box window, and large ensuite with double vanity and walk-in closet, this home redefines work-from-home convenience. your backyard is backed up against a greenbelt and close to walking trails throughout the neighborhood, and a refreshing community pool. Don't miss the opportunity to make this exceptional home your own. Arrange a visit today and experience firsthand the harmonious balance that awaits in this remarkable real estate gem.
Sold
Price Unknown
518 Desert Fox, Cibolo, TX 78108
3beds
2,051sqft
Single Family Residence
Built in 2023
8,712 Square Feet Lot
$389,000 Zestimate®
$--/sqft
$2,155 Estimated rent
Home value
$389,000
$354,000 - $428,000
$2,155/mo
Zestimate® history
Owner options
List your home for rent
$2,155/mo
Rent Zestimate®
Find your next renter with Zillow Rental Manager. Plus, with online applications, you can quickly screen prospective tenants – for free.
$2,155/mo
Rent Zestimate®
Refinance and save
$552/mo
Est. payment
Refinancing to a lower rate could help reduce your monthly payments and save thousands over the life of the loan.
$552/mo
Est. payment
Explore your selling options
Work with a Zillow partner agent
Leverage their expertise and Zillow's premium Showcase listings to get your home seen by more buyers.
Get startedList with your own agent
Get your home in front of millions of buyers by listing it on Zillow.
Learn how to do itSell it yourself
Take full control of how buyers see your home on Zillow by listing For Sale by Owner (FSBO).
List your homeWhat's special
Zillow last checked:
Listing updated:
Listed by:
Batey McGraw TREC #709920 (210) 972-5095,
DFH Realty Texas, LLC
Source: LERA MLS,MLS#: 1718419
Facts & features
Interior
Bedrooms & bathrooms
- Bedrooms: 3
- Bathrooms: 3
- Full bathrooms: 2
- 1/2 bathrooms: 1
Primary bedroom
- Features: Walk-In Closet(s), Ceiling Fan(s), Full Bath
- Area: 240
- Dimensions: 16 x 15
Bedroom 2
- Area: 143
- Dimensions: 13 x 11
Bedroom 3
- Area: 143
- Dimensions: 13 x 11
Primary bathroom
- Features: Tub/Shower Separate, Double Vanity
- Area: 110
- Dimensions: 10 x 11
Dining room
- Area: 120
- Dimensions: 12 x 10
Family room
- Area: 252
- Dimensions: 14 x 18
Kitchen
- Area: 195
- Dimensions: 15 x 13
Office
- Area: 144
- Dimensions: 12 x 12
Heating
- Central, Natural Gas
Cooling
- 13-15 SEER AX, Ceiling Fan(s), Central Air
Appliances
- Included: Microwave, Range, Gas Cooktop, Disposal, Dishwasher, Gas Water Heater, Plumb for Water Softener, High Efficiency Water Heater
- Laundry: Main Level, Lower Level, Laundry Room, Washer Hookup, Dryer Connection
Features
- One Living Area, Liv/Din Combo, Eat-in Kitchen, Kitchen Island, Pantry, Study/Library, Utility Room Inside, Open Floorplan, All Bedrooms Downstairs, Walk-In Closet(s), Master Downstairs, Ceiling Fan(s)
- Flooring: Ceramic Tile, Vinyl
- Windows: Double Pane Windows
- Has basement: No
- Attic: 12"+ Attic Insulation,Pull Down Stairs,Attic - Radiant Barrier Decking
- Has fireplace: No
- Fireplace features: Not Applicable
Interior area
- Total structure area: 2,051
- Total interior livable area: 2,051 sqft
Property
Parking
- Total spaces: 2
- Parking features: Two Car Garage, Attached
- Attached garage spaces: 2
Accessibility
- Accessibility features: Int Door Opening 32"+, Accessible Entrance, First Floor Bath, Full Bath/Bed on 1st Flr, First Floor Bedroom
Features
- Levels: One
- Stories: 1
- Pool features: None, Community
Lot
- Size: 8,712 Square Feet
- Dimensions: 134x65
- Features: Curbs, Street Gutters, Sidewalks, Streetlights
Details
- Parcel number: 1G3892500504600000
Construction
Type & style
- Home type: SingleFamily
- Property subtype: Single Family Residence
Materials
- Brick, 3 Sides Masonry, Fiber Cement, Radiant Barrier
- Foundation: Slab
- Roof: Composition
Condition
- Under Construction,New Construction
- New construction: Yes
- Year built: 2023
Details
- Builder name: Coventry Homes
Utilities & green energy
- Electric: GVEC
- Gas: Center Point
- Sewer: CITY
- Water: CITY, Water System
- Utilities for property: City Garbage service
Green energy
- Green verification: HERS 0-85
- Indoor air quality: Mechanical Fresh Air, Contaminant Control
- Water conservation: Low Flow Commode
Community & HOA
Community
- Features: Playground, Jogging Trails, Bike Trails, School Bus
- Security: Smoke Detector(s)
- Subdivision: Foxbrook
HOA
- Has HOA: Yes
- HOA fee: $552 annually
- HOA name: GOODWIN MANAGEMENT
Location
- Region: Cibolo
Financial & listing details
- Tax assessed value: $446,030
- Annual tax amount: $2
- Date on market: 9/11/2025
- Cumulative days on market: 141 days
- Listing terms: Conventional,FHA,VA Loan,TX Vet,Cash
- Road surface type: Paved
Price history
| Date | Event | Price |
|---|---|---|
| 2/26/2024 | Sold | -- |
Source:  LERA MLS #1718419 Report a problem LERA MLS #1718419 Report a problem | ||
| 1/29/2024 | Pending sale | $439,986$215/sqft |
Source: LERA MLS #1718419 Report a problem | ||
| 1/9/2024 | Price change | $439,986-2.2%$215/sqft |
Source: LERA MLS #1718419 Report a problem | ||
| 10/31/2023 | Price change | $449,986-1.1%$219/sqft |
Source: LERA MLS #1718419 Report a problem | ||
| 9/10/2023 | Listed for sale | $454,986$222/sqft |
Source: LERA MLS #1718419 Report a problem | ||
Public tax history
| Year | Property taxes | Tax assessment |
|---|---|---|
| 2025 | -- | $446,030 +44.3% |
| 2024 | $774 | $309,099 +618.1% |
| 2023 | -- | $43,046 |
Find assessor info on the county website
Neighborhood: 78108
Nearby homes
- $325,0004 bd3 ba2.7k sqft113 Brookhill, Cibolo, TX 78108Off Market
- $285,2003 bd3 ba2.1k sqft3739 Columbia, Cibolo, TX 78108Off Market
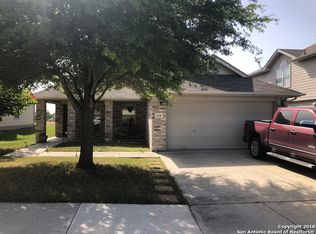
- $272,8004 bd2 ba2.2k sqft3767 Columbia, Cibolo, TX 78108Off Market

- $293,4004 bd2 ba3.1k sqft100 Gatewood Lake, Cibolo, TX 78108Off Market
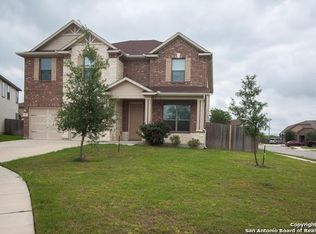
- $1,7003 bd2 ba1.6k sqft441 Prickly Pear Dr, Cibolo, TX 78108For Rent
- $374,9904 bd4 ba2.9k sqft4925 Battle Lake, Cibolo, TX 78108For Sale
- $330,8004 bd3 ba2.6k sqft4937 Battle Lake, Cibolo, TX 78108Off Market
- $360,8004 bd3 ba2.7k sqft4928 Battle Lake, Schertz, TX 78108Off Market
- $449,9994 bd4 ba2.8k sqft4929 Battle Lake, Schertz, TX 78108For Sale
Nearby schools
GreatSchools rating
- 4/10Wiederstein Elementary SchoolGrades: PK-4Distance: 1.4 mi
- 6/10Dobie Junior High SchoolGrades: 7-8Distance: 2 mi
- 7/10Byron P Steele II High SchoolGrades: 9-12Distance: 0.3 mi
Schools provided by the listing agent
- Elementary: John A Sippel
- Middle: Elaine Schlather
- High: Byron Steele High
- District: Schertz-Cibolo-Universal City Isd
Source: LERA MLS. This data may not be complete. We recommend contacting the local school district to confirm school assignments for this home.
Get a cash offer in 3 minutes
Find out how much your home could sell for in as little as 3 minutes with a no-obligation cash offer.
Estimated market value
$389,000
Get a cash offer in 3 minutes
Find out how much your home could sell for in as little as 3 minutes with a no-obligation cash offer.
Estimated market value
$389,000
- Texas
- Guadalupe County
- Cibolo
- 78108
- 518 Desert Fox
