Welcome home to this stunning new construction rambler by Sierra Homebuilders featuring the popular Emerson 1797 floor plan. Perfectly situated on a flat lot in the highly desirable Sunset Ridges community, this home offers breathtaking mountain views and thoughtful design throughout.The open-concept great room creates an inviting space for gathering and entertaining, featuring a nice fireplace to cozy up to, while the beautifully appointed kitchen showcases elegant quartz countertops, custom cabinets that go to the ceiling, quality finishes, and abundant workspace. The west-facing orientation provides welcome afternoon shade in the backyard that backs up to open space, making it the perfect place to relax and enjoy outdoor living.The spacious 9' ceiling main-level layout is complemented by a 75% finished basement, offering additional living space, recreation areas, and room to grow. With modern craftsmanship, energy-efficient construction, and an exceptional location, this home combines comfort, style, and convenience. You will want to walk through this beauty!
For sale
$680,835
518 N 510 E #10-SSR, Smithfield, UT 84335
4beds
3,607sqft
:
Get pre-qualified$3,993/mo
Single Family Residence
Built in 2026
0.28 Acres Lot
$679,400 Zestimate®
$189/sqft
$-- HOA
What's special
Quality finishesBreathtaking mountain viewsWest-facing orientationOpen-concept great roomBeautifully appointed kitchenAbundant workspaceFlat lot
- 34 days |
- 127 |
- 9 |
Zillow last checked:
Listing updated:
Listed by:
Larry Bradley 435-227-6913,
Abode & Co. Real Estate LLC
Source: UtahRealEstate.com,MLS#: 2166575
Facts & features
Interior
Bedrooms & bathrooms
- Bedrooms: 4
- Bathrooms: 4
- Full bathrooms: 3
- 1/2 bathrooms: 1
- Partial bathrooms: 1
- Main level bedrooms: 3
Rooms
- Room types: Great Room
Primary bedroom
- Level: First
Heating
- Forced Air, Central
Cooling
- Central Air
Appliances
- Included: Microwave, Disposal
- Laundry: Electric Dryer Hookup
Features
- Walk-In Closet(s)
- Flooring: Carpet
- Windows: Double Pane Windows
- Basement: Full
- Number of fireplaces: 1
Interior area
- Total structure area: 3,607
- Total interior livable area: 3,607 sqft
- Finished area above ground: 1,797
- Finished area below ground: 1,357
Property
Parking
- Total spaces: 3
- Parking features: Garage
- Garage spaces: 3
Features
- Stories: 2
- Patio & porch: Patio, Open Patio
- Has view: Yes
- View description: Mountain(s)
Lot
- Size: 0.28 Acres
- Features: Curb & Gutter
- Topography: Terrain
Details
- Parcel number: 082400010
- Zoning description: Single-Family
Construction
Type & style
- Home type: SingleFamily
- Architectural style: Rambler/Ranch
- Property subtype: Single Family Residence
Materials
- Cement Siding
- Roof: Asphalt
Condition
- Blt./Standing
- New construction: No
- Year built: 2026
Utilities & green energy
- Water: Culinary
- Utilities for property: Natural Gas Connected, Electricity Connected, Sewer Connected, Water Connected
Community & HOA
Community
- Features: Sidewalks
- Subdivision: Sunset Ridges
HOA
- Has HOA: No
Location
- Region: Smithfield
Financial & listing details
- Price per square foot: $189/sqft
- Annual tax amount: $1,181
- Date on market: 6/18/2026
- Listing terms: Cash,Conventional,FHA,VA Loan,USDA Loan
- Inclusions: Microwave, Range
- Acres allowed for irrigation: 0
- Electric utility on property: Yes
- Road surface type: Paved
Estimated market value
$679,400
$645,000 - $713,000
$3,153/mo
Price history
| Date | Event | Price |
|---|---|---|
| 6/19/2026 | Listed for sale | $680,835$189/sqft |
Source:  UtahRealEstate.com #2166575 Report a problem UtahRealEstate.com #2166575 Report a problem | ||
Public tax history
Tax history is unavailable.
Monthly payment
Est. payment
Payment breakdown
Explore the cost of this home by adjusting the details. Changes won't be saved.Climate risks
Neighborhood: 84335
Nearby schools
GreatSchools rating
- 5/10Birch Creek SchoolGrades: PK-6Distance: 1.7 mi
- 7/10Sky View High SchoolGrades: 8-12Distance: 1.5 mi
- 7/10North Cache CenterGrades: 7-8Distance: 4.5 mi
Schools provided by the listing agent
- Elementary: Summit
- Middle: North Cache
- High: Sky View
- District: Cache
Source: UtahRealEstate.com. This data may not be complete. We recommend contacting the local school district to confirm school assignments for this home.
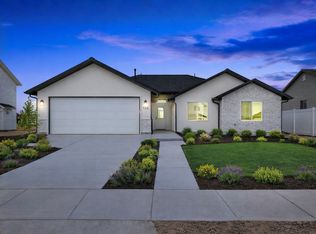
- from $480,2253 bd3 ba1.5k sqftWilson Plan, Sunset Ridges, Smithfield, UT 84335New Construction
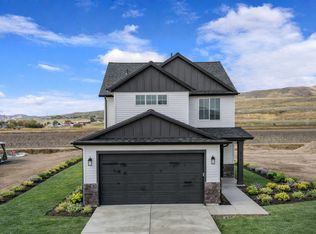
- from $495,1503 bd3 ba1.6k sqftCottonwood Plan, Sunset Ridges, Smithfield, UT 84335New Construction
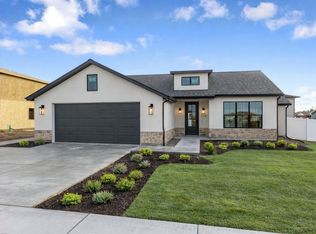
- from $475,2253 bd3 ba1.5k sqftCopenhagen Plan, Sunset Ridges, Smithfield, UT 84335New Construction
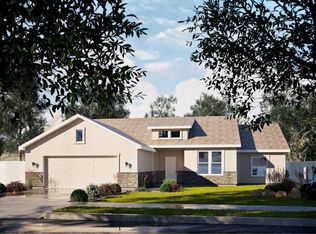
- from $510,1504 bd2 ba1.7k sqftClover Plan, Sunset Ridges, Smithfield, UT 84335New Construction
- from $445,1503 bd2 ba1.3k sqftJuniper Plan, Sunset Ridges, Smithfield, UT 84335New Construction
- from $480,2253 bd3 ba1.5k sqftWillow Plan, Sunset Ridges, Smithfield, UT 84335New Construction
- from $495,3003 bd3 ba1.8k sqftLily Plan, Sunset Ridges, Smithfield, UT 84335New Construction
- from $515,2254 bd3 ba2k sqftSage Plan, Sunset Ridges, Smithfield, UT 84335New Construction
A local agent can set up tours, give advice and negotiate with sellers.
Similar homes
- $549,9003 bd2 ba3.5k sqft433 N 600 W, Smithfield, UT 84335For Sale
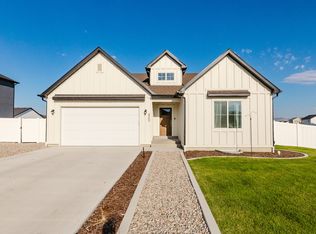
 MLS ID #2170135, Ethan Teuscher, Cresent Ridge Realty LLC. UtahRealEstate.com
 - $679,0003 bd3 ba3.7k sqft437 N 800 E, Hyde Park, UT 84318For Sale
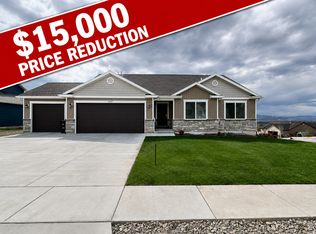 MLS ID #2155016, Brian Rose, All American Real Estate, LLC. UtahRealEstate.com
 - $489,9004 bd3 ba3.2k sqft600 N 550 W, Smithfield, UT 84335New Construction
 UtahRealEstate.com
 - $449,9003 bd2 ba2.4k sqft634 N 600 W, Smithfield, UT 84335New Construction
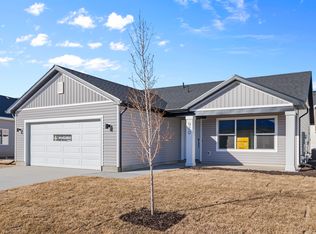 UtahRealEstate.com
 - from $419,9003 bd2 ba2.4k sqftHilldale Plan, The Village at Fox Meadows - Smithfield, Smithfield, UT 84335New ConstructionVisionary Homes
- from $687,9257 bd3 ba4k sqftCanyon Plan, Homes on the Knoll Phase 2 | OLO Builders, Providence, UT 84332New ConstructionNew Home Info
- $448,5003 bd2 ba2.5k sqft730 W 500 N, Smithfield, UT 84335For SaleMLS ID #2139826, Roger Welsh, Valley Realty. UtahRealEstate.com
- from $626,9253 bd2 ba3.3k sqftDenford Plan, Cedar Bluffs | OLO Builders, Hyde Park, UT 84318New ConstructionNew Home Info
- from $666,7253 bd2 ba4k sqftCanyon Plan, Shoreline Estates | OLO Builders, Providence, UT 84332New ConstructionNew Home Info
- from $652,9256 bd3 ba3.3k sqftDenford Plan, Homes on the Knoll Phase 2 | OLO Builders, Providence, UT 84332New ConstructionNew Home Info
- $649,0005 bd4 ba3.3k sqft15290 N 4950 W, Riverside, UT 84312For SaleMLS ID #2136200, Tiffanie Bennett, Key to Realty, LLC. UtahRealEstate.com
- $719,9003 bd2 ba3.9k sqft4009 S Cottonwoods Ct, Nibley, UT 84321For SaleMLS ID #2141210, Joshua L Low, Ascent Real Estate Group LLC. UtahRealEstate.com
- $627,1403 bd3 ba3.9k sqft1261 E Talmage Ln #59, Logan, UT 84341New ConstructionMLS ID #2127979, Davis Low, D.R. Horton, Inc. UtahRealEstate.com
- from $727,9257 bd3 ba4k sqftCanyon Plan, Shoreline Estates | OLO Builders, Providence, UT 84332New ConstructionNew Home Info
- from $569,7253 bd2 ba3.3k sqftDenford Plan, Cedar Bluffs | OLO Builders, Hyde Park, UT 84318New ConstructionNew Home Info
- $595,7803 bd3 ba2.3k sqft729 E 2475 N, North Logan, UT 84341New ConstructionMLS ID #2148948, Kyle B Livingston, Century 21 N & N Realtors. UtahRealEstate.com
- from $465,9006 bd4 ba3.5k sqftFoxhill Plan, Build on Your Lot - North Cache | OLO Builders, North Logan, UT 84341New ConstructionOLO Builders
- from $610,9256 bd3 ba2.9k sqftCambria Plan, Homes on the Knoll Phase 2 | OLO Builders, Providence, UT 84332New ConstructionNew Home Info
- $617,5404 bd3 ba2.9k sqft3317 S 1000 W #6010, Nibley, UT 84321New ConstructionMLS ID #2159733, Isaac Walbeck, Excel Realty Inc.. UtahRealEstate.com
- from $595,7253 bd2 ba3.3k sqftDenford Plan, Homes on the Knoll Phase 2 | OLO Builders, Providence, UT 84332New ConstructionNew Home Info
