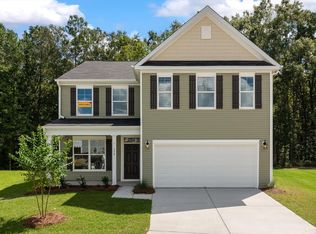
Spacious 5-Bedroom Mansfield Floorplan in Carolina Groves with Open-Concept Living & Flexible Layout in Moncks CornerWelcome to 518 Tulip Poplar Drive, tucked into the Carolina Groves community in Moncks Corner a neighborhood where quiet streets, natural surroundings, and a friendly atmosphere make it easy to feel at home. Carolina Groves offers the comfort of a peaceful setting while keeping you close to everyday essentials, local schools, and an easy drive to surrounding areas. Step into The Mansfield and experience a home that unfolds with intention at every turn, beginning at a welcoming front porch that leads into a central foyer where natural flow guides you into both formal and casual living spaces. Just beyond, a living room and dining area create an inviting setting for gatherings, while the home opens up into a spacious family room that connects effortlessly to the breakfast area and kitchen, complete with a center island and access to the rear patio--perfect for everyday living and entertaining alike. Tucked thoughtfully on the main level, a private bedroom with a nearby full bath offers flexibility for guests or a home office, while a powder room, pantry, and convenient garage entry enhance day-to-day ease. Upstairs, the home continues to unfold with a generous recreation room at its heart, providing a comfortable space to relax or recharge, surrounded by well-sized bedrooms including a private primary suite featuring a walk-in closet and en-suite bath. Additional bedrooms are positioned with access to nearby bathrooms and ample closet space, while a dedicated laundry area and plentiful storage throughout complete a layout designed to balance connection, comfort, and functionality. With thoughtful design, comfortable spaces, and a setting that supports both connection and convenience, this home offers a balanced and inviting place to settle in and enjoy. *Square footage dimensions are approximate. *The photos you see here are for illustration purposes only, interior and exterior features, options, colors and selections will differ.
Pending
Price cut: $5K (7/31)
$471,150
518 Tulip Poplar Dr, Moncks Corner, SC 29461
5beds
3,415sqft
Single Family Residence
Built in 2026
5,662 Square Feet Lot
$471,000 Zestimate®
$138/sqft
$-- HOA
What's special
Welcoming front porchGenerous recreation roomEn-suite bathSpacious family roomBreakfast areaPowder roomAmple closet space
- 114 days
- 22
- 0
Zillow last checked:
Listing updated:
Listed by:
D R Horton Inc
Source: CTMLS,MLS#: 26016878
Facts & features
Interior
Bedrooms & bathrooms
- Bedrooms: 5
- Bathrooms: 5
- Full bathrooms: 4
- 1/2 bathrooms: 1
Rooms
- Room types: Family Room, Living/Dining Combo, Eat-In-Kitchen, Family, Pantry
Heating
- Natural Gas
Cooling
- Central Air
Appliances
- Laundry: Washer Hookup
Features
- Ceiling - Smooth, Kitchen Island, Walk-In Closet(s), Eat-in Kitchen, Pantry
- Flooring: Luxury Vinyl
- Windows: Thermal Windows/Doors, ENERGY STAR Qualified Windows
- Has fireplace: No
Interior area
- Total structure area: 3,415
- Total interior livable area: 3,415 sqft
Property
Parking
- Total spaces: 2
- Parking features: Garage
- Garage spaces: 2
Features
- Levels: Two
- Stories: 2
- Patio & porch: Patio
- Waterfront features: Pond
Lot
- Size: 5,662 Square Feet
- Features: 0 - .5 Acre
Details
- Parcel number: 1621003019
- Special conditions: 10 Yr Warranty
Construction
Type & style
- Home type: SingleFamily
- Architectural style: Traditional
- Property subtype: Single Family Residence
Materials
- Vinyl Siding
- Foundation: Slab
- Roof: Fiberglass
Condition
- New construction: Yes
- Year built: 2026
Details
- Warranty included: Yes
Utilities & green energy
- Sewer: Public Sewer
- Water: Public
Green energy
- Green verification: HERS Index Score
- Energy efficient items: HVAC
- Indoor air quality: Ventilation
Community & HOA
Community
- Subdivision: Carolina Groves
Location
- Region: Moncks Corner
Financial & listing details
- Price per square foot: $138/sqft
- Tax assessed value: $33,000
- Annual tax amount: $588
- Date on market: 6/10/2026
- Listing terms: Cash,Conventional,FHA,USDA Loan,VA Loan
Estimated market value
$471,000
$447,000 - $495,000
$2,984/mo
Price history
| Date | Event | Price |
|---|---|---|
| 7/31/2026 | Pending sale | $471,150-1.1%$138/sqft |
Source:  CTMLS #26016878 Report a problem CTMLS #26016878 Report a problem | ||
| 7/15/2026 | Price change | $476,150-0.6%$139/sqft |
Source: CTMLS #26016878 Report a problem | ||
| 7/9/2026 | Price change | $479,000-1%$140/sqft |
Source: CTMLS #26016878 Report a problem | ||
| 7/6/2026 | Price change | $483,845+0.2%$142/sqft |
Source: CTMLS #26016878 Report a problem | ||
| 7/2/2026 | Price change | $482,845+1%$141/sqft |
Source: CTMLS #26016878 Report a problem | ||
| 6/23/2026 | Price change | $477,845+0.6%$140/sqft |
Source: CTMLS #26016878 Report a problem | ||
| 6/10/2026 | Listed for sale | $474,845$139/sqft |
Source: CTMLS #26016878 Report a problem | ||
Public tax history
| Year | Property taxes | Tax assessment |
|---|---|---|
| 2025 | $588 | $1,980 |
Find assessor info on the county website
Monthly payment
Est. payment
Payment breakdown
Explore the cost of this home by adjusting the details. Changes won't be saved.Climate risks
Neighborhood: 29461
Nearby schools
Schools provided by the listing agent
- Elementary: Whitesville
- Middle: Berkeley
- High: Berkeley
Source: CTMLS. This data may not be complete. We recommend contacting the local school district to confirm school assignments for this home.
Similar homes
- $474,9846 bd5 ba3.1k sqft808 Abbey Gardens Lane Dr, Moncks Corner, SC 29461New Construction
 CTMLS
CTMLS - $369,9004 bd3 ba2.6k sqft402 Early Morning Dr, Moncks Corner, SC 29461For Sale
 MLS ID #26025924, Marty Chandler. CTMLS
 - $434,3114 bd4 ba2.4k sqft728 Alma Square Dr, Moncks Corner, SC 29461New Construction
 CTMLS
CTMLS - $439,9904 bd3 ba2.6k sqft379 Blue Oak Dr, Moncks Corner, SC 29461New Construction
 CTMLS
CTMLS - $459,9004 bd4 ba2.6k sqft311 Hillman Trail Dr, Moncks Corner, SC 29461For SaleMLS ID #26019631, Drew Salazar. CTMLS
- $399,9995 bd3 ba2.8k sqft230 Cypress Plantation Rd, Moncks Corner, SC 29461For SaleMLS ID #26022495, Enis Karaoglu. CTMLS
- $439,9005 bd4 ba2.8k sqft304 Firewheel Ct, Summerville, SC 29486For SaleMLS ID #26026608, Jayme Schmicker. CTMLS
- $425,0004 bd3 ba2.5k sqft158 Haverhill St, Summerville, SC 29486For SaleMLS ID #26024697, Matthew Cuchelo. CTMLS
- $317,9903 bd3 ba1.9k sqft713 Alma Square Dr, Moncks Corner, SC 29461New ConstructionMLS ID #26016092, Kimberly Ryan. CTMLS
- $469,9993 bd3 ba2.8k sqft143 Lucca Dr, Summerville, SC 29486For SaleMLS ID #26023995, Jonah Taylor. CTMLS
- $359,9994 bd3 ba1.9k sqft559 Abigail St, Moncks Corner, SC 29461For SaleMLS ID #26016356, Enis Karaoglu. CTMLS
- $510,0005 bd4 ba3.2k sqft295 Saxony Loop, Summerville, SC 29486For SaleMLS ID #26018723, Shannondoah Deaver. CTMLS
- $384,9904 bd3 ba1.9k sqft220 Silk Oak Dr, Moncks Corner, SC 29461New ConstructionCTMLS
- $400,0004 bd3 ba2.4k sqft146 Morning View Way, Moncks Corner, SC 29461For SaleMLS ID #26013681, Hailey Kislinger. CTMLS
- $474,9004 bd4 ba2.8k sqft492 Fox Sparrow Ct, Summerville, SC 29486For SaleMLS ID #26022770, Mandy Dinino. CTMLS
- $454,7705 bd3 ba2.3k sqft710 Breezy Palm Way, Summerville, SC 29486New ConstructionMLS ID #26022922, Katie Stevens Grout. CTMLS
- $463,3984 bd4 ba2.4k sqft228 Hungerford Dr, Summerville, SC 29486New ConstructionCTMLS
- $440,0005 bd3 ba2.3k sqft312 Black Birch Dr, Summerville, SC 29486For SaleMLS ID #26022571, Heather Campoalegre. CTMLS
