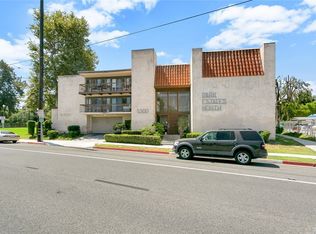
5180 E. ATHERTON ST. #102, Sovereign Park Estates. 858 Square feet of comfortable living space. Spacious 1 bedroom and 1 bath upstairs unit. Great Long Beach location close to shopping, grocery stores, best of restaurants and public transportation. Bright and cheery living room opens to nice size patio deck overlooking park like area. Kitchen offers a dishwasher, refrigerator, electric stove top with exhaust hood. Centrally located in the complex with close public parking and a garage space a short distance from unit. HOA dues include high speed internet and Direct TV, trash, water and exterior maintenance. Grounds are well maintained including 5 swimming pools, clubhouse, fitness center, community laundry facilities and a resident library. Unit has lots of natural light, very nice kitchen, great size living room and bedroom. Relax in a private neighborhood and enjoy the amenities.
Pending
Listed by: First Team Real Estate • Alan Wignall • Contact: WignallAlan@gmail.com
$400,000
5180 E Atherton St, Long Beach, CA 90815
1beds
868sqft
:
Get pre-qualified$2,757/mo
Stock Cooperative
Built in 1965
-- sqft lot
$391,700 Zestimate®
$461/sqft
$521/mo HOA
What's special
Grounds are well maintainedVery nice kitchen
- 73 days |
- 207 |
- 10 |
Zillow last checked:
Listing updated:
Listed by:
Alan Wignall DRE #00373345 WignallAlan@gmail.com,
First Team Real Estate
Source: CRMLS,MLS#: PW26117119 Originating MLS: California Regional MLS
Originating MLS: California Regional MLSFacts & features
Interior
Bedrooms & bathrooms
- Bedrooms: 1
- Bathrooms: 1
- Full bathrooms: 1
- Main level bathrooms: 1
- Main level bedrooms: 1
Rooms
- Room types: Kitchen, Living Room, Primary Bathroom, Primary Bedroom, Dining Room
Bathroom
- Features: Bathtub, Tub Shower
Kitchen
- Features: Granite Counters
Heating
- See Remarks
Cooling
- None
Appliances
- Included: Dishwasher, Electric Cooktop, Electric Oven, Disposal, Water Heater
- Laundry: Common Area
Features
- Built-in Features, Balcony, Ceiling Fan(s), Separate/Formal Dining Room, Laminate Counters, Storage, Unfurnished
- Flooring: Laminate
- Has fireplace: No
- Fireplace features: None
- Common walls with other units/homes: 2+ Common Walls
Interior area
- Total interior livable area: 868 sqft
Property
Parking
- Total spaces: 1
- Parking features: Garage
- Garage spaces: 1
Accessibility
- Accessibility features: None
Features
- Levels: Two
- Stories: 2
- Entry location: 2
- Patio & porch: Deck
- Pool features: Community, Association
- Has spa: Yes
- Spa features: Community
- Has view: Yes
- View description: Neighborhood
Lot
- Size: 7.55 Acres
Details
- Parcel number: 7240001145
- Special conditions: Trust
Construction
Type & style
- Home type: Cooperative
- Architectural style: Contemporary
- Property subtype: Stock Cooperative
- Attached to another structure: Yes
Materials
- Frame, Stucco
- Roof: Common Roof
Condition
- New construction: No
- Year built: 1965
Utilities & green energy
- Sewer: Public Sewer
- Water: Public
- Utilities for property: Cable Connected, Electricity Connected, Sewer Connected
Community & HOA
Community
- Features: Street Lights, Pool
- Subdivision: Sovereign Park Estates (Spe)
HOA
- Has HOA: Yes
- Amenities included: Billiard Room, Clubhouse, Gas, Maintenance Grounds, Insurance, Pool, Pet Restrictions, Trash, Cable TV, Water
- Services included: Sewer
- HOA fee: $521 monthly
- HOA name: Sovereign Estates
- HOA phone: 562-494-4455
Location
- Region: Long Beach
Financial & listing details
- Price per square foot: $461/sqft
- Date on market: 5/29/2026
- Cumulative days on market: 73 days
- Listing terms: Cash,Cash to New Loan,Conventional
Estimated market value
$391,700
$372,000 - $411,000
$2,664/mo
Price history
| Date | Event | Price |
|---|---|---|
| 7/27/2026 | Pending sale | $400,000$461/sqft |
Source:  CRMLS #PW26117119 Report a problem CRMLS #PW26117119 Report a problem | ||
| 5/30/2026 | Listed for sale | $400,000$461/sqft |
Source: CRMLS #PW26117119 Report a problem | ||
Public tax history
Tax history is unavailable.
Monthly payment
Est. payment
Payment breakdown
Explore the cost of this home by adjusting the details. Changes won't be saved.Climate risks
Neighborhood: Park Estates
Nearby schools
GreatSchools rating
- 8/10Bixby Elementary SchoolGrades: K-5Distance: 0.6 mi
- 7/10Stanford Middle SchoolGrades: 6-8Distance: 1.1 mi
- 6/10Wilson High SchoolGrades: 9-12Distance: 0.9 mi
- $379,1001 bd1 ba788 sqft5300 E Atherton St APT 1B, Long Beach, CA 90815Off Market
- $398,8001 bd1 ba788 sqft5300 E Atherton St APT 1D, Long Beach, CA 90815Off Market
- $376,3001 bd1 ba790 sqft5300 E Atherton St APT 1F, Long Beach, CA 90815Off Market
- $406,9001 bd1 ba806 sqft5300 E Atherton St APT 1G, Long Beach, CA 90815Off Market
- $397,9001 bd1 ba806 sqft5300 E Atherton St APT 2A, Long Beach, CA 90815Off Market
- $409,9001 bd1 ba788 sqft5300 E Atherton St APT 2B, Long Beach, CA 90815Off Market
- $365,1001 bd1 ba788 sqft5300 E Atherton St APT 2D, Long Beach, CA 90815Off Market
- $405,1001 bd1 ba808 sqft5300 E Atherton St APT 2E, Long Beach, CA 90815Off Market
A local agent can set up tours, give advice and negotiate with sellers.
Similar homes
- $409,0001 bd1 ba540 sqft3448 Hathaway Ave APT 143, Long Beach, CA 90815For Sale
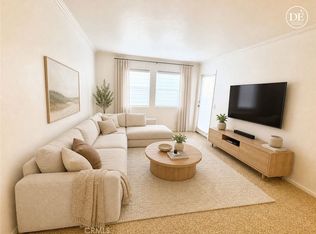 MLS ID #SB26136434, Rhoda Hymas, West Shores Realty, Inc.. CRMLS
 - $359,0001 bd1 ba720 sqft1770 Ximeno Ave APT 211, Long Beach, CA 90815For Sale
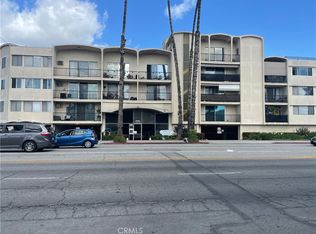 MLS ID #OC26101776, Kevin Sanderlin, Vylla Home, Inc.. CRMLS
 - $350,0001 bd1 ba597 sqft5585 E Pacific Coast Hwy Unit 261, Long Beach, CA 90804For Sale
 MLS ID #RS26168584, Cynthia Ochoa, Taylor Realty & Investments. CRMLS
 - $539,0002 bd2 ba1.1k sqft2512 E Willow St Unit 205, Signal Hill, CA 90755For Sale
 MLS ID #PW26168017, Matthew Welch, Ignite RE Group. CRMLS
 - $570,0002 bd2 ba1k sqft564 N Bellflower Blvd Unit 315, Long Beach, CA 90814For SaleMLS ID #PW26053277, Speedy Watson, First Team Real Estate. CRMLS
- $449,5002 bd1 ba870 sqft1023 E 1st St Unit 17, Long Beach, CA 90802For SaleMLS ID #PW26117331, Alex Bengard, We Manage Inc.. CRMLS
- $399,9001 bd1 ba587 sqft1010 W Macarthur Blvd APT 77, Santa Ana, CA 92707For SaleMLS ID #PW26170536, Robert Tetrault, Professional Home REALTORS. CRMLS
- $389,9001 bd1 ba743 sqft24410 Crenshaw Blvd, Torrance, CA 90505For SaleMLS ID #OC26165651, Giovanni Mejia, First Team Real Estate. CRMLS
- $405,0002 bd2 ba1k sqft1350 N Marine Ave APT 113, Wilmington, CA 90744For SaleMLS ID #SW26142549, Diona Miller, 1st Priority One Real Estate. CRMLS
- $409,5001 bd1 ba659 sqft3602 W Estates Ln Unit 307, Palos Verdes Peninsula, CA 90274For SaleMLS ID #PV26085364, Wei-Shi Lee, Berkshire Hathaway HomeService. CRMLS
- $399,9001 bd1 ba660 sqft1200 W Lambert Rd Unit 22, La Habra, CA 90631For SaleMLS ID #PW26125097, Lenny Figueroa, Lifetime Realty Inc. CRMLS
- $299,0001 bd1 ba639 sqft5500 Ackerfield Ave Unit 304, Long Beach, CA 90805For SaleMLS ID #PW26098218, Glenn Gaspar, eXp Realty of Southern Ca, Inc. CRMLS
- $550,0002 bd2 ba1k sqft2500 E Willow St Unit 210, Signal Hill, CA 90755For SaleMLS ID #RS26081780, Wilfredo Baello, C-21 Classic Estates. CRMLS
- $379,9001 bd1 ba621 sqft2867 S Fairview St Unit F, Santa Ana, CA 92704For SaleMLS ID #PW26104987, Robert Tetrault, Professional Home REALTORS. CRMLS
- $362,0002 bd1 ba730 sqft3365 Santa Fe Ave APT 21, Long Beach, CA 90810For SaleMLS ID #TR26110186, Tess Marquez, Century 21 Masters. CRMLS
- $549,9001 bd1 ba768 sqft700 E Lake Dr Unit 67, Orange, CA 92866For SaleMLS ID #PW26172799, Albert Ricci, Ricci Realty. CRMLS
- $400,0002 bd2 ba1.3k sqft1980 McKinney Way APT 13E, Seal Beach, CA 90740For SaleMLS ID #PW26120908, Marsha Gerber, Gasper-Monteer Realty Group. CRMLS
- $449,9992 bd1 ba824 sqft967 S Citron St, Anaheim, CA 92805For SaleMLS ID #PW26035132, Lizbeth Alonzo, BHHS CA Properties. CRMLS
- $359,0001 bd1 ba654 sqft440 Chestnut Ave Unit 2C, Long Beach, CA 90802For SaleMLS ID #PW26160974, Paul Delfosse, Real Broker. CRMLS
- $350,0001 bd1 ba638 sqft2150 Ohio Ave APT E, Signal Hill, CA 90755For SaleMLS ID #PW25223795, Devin Corcoran, T.N.G. Real Estate Consultants. CRMLS
Local buyer's agents are ready to help
