4.75 fixed 30-year rate for FHA, VA, or USDA OR 5.375 fixed 30-year rate for Conventional, plus 8,000 in Closing Costs with Preferred Lender when closed by 9/22/2026. See sales manager in the Model home for more details. Also, First Responders including Medical, Military and Teachers will be eligible for our 4,000.00 Real Hero Discount! Call neighborhood managers for details for specific homes/incentives.
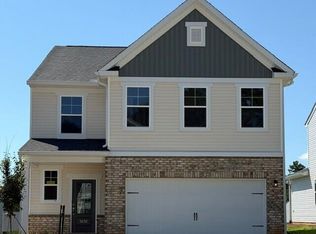
Introducing Martintown Ridge in North Augusta. Conveniently located 1 mile from exit 1 on I 20, near Augusta Medical District, shopping, dining, parks, restaurants and world-renowned golf courses, yet tucked in a country setting where you feel peace and quiet. The Tyndall floor plan perfectly balances style and functionality with a layout designed for modern living. Just off the foyer, a pocket office provides a quiet space for remote work or study. The open-concept main living area seamlessly connects the kitchen, family room, and dining space, creating an inviting atmosphere for both everyday living and entertaining. The kitchen is a chef's dream, featuring a spacious island, ample cabinet storage, and a generous pantry. The dining area opens to a covered rear patio, perfect for outdoor gatherings. Upstairs, the primary suite offers a peaceful retreat with beautiful tile shower with bench seat and an expansive walk-in closet. Three additional bedrooms, each with their own walk-in closet, provide plenty of space for all guests A shared hall bath and a centrally located laundry room add to the convenience of this well-designed second level. Finished in the Signature Design Package, granite countertops, Subway Tile Backsplash, Upgraded Cabinets, and a light and airy shade of LVP, add character and refined elegance to this already beautiful home. Many Upgraded Options like Stone Fireplace, Covered Patio, Patio 2, Pocket Office Desk, and Pendant Lights are included. Martintown Ridge is a quaint, detached single family home community in the heart of the CSRA. Schedule your tour today to see for yourself. Each home is built using energy efficient construction methods and are independently inspected and tested by The Home Energy Rating System (HERS) Index. *Photos are for illustrative purposes only actual finishes may vary. Homesite 088
Sold for $324,900
Zillow last checked:
Listing updated:
Bought with:
Keller Williams Augusta Partners NonMember
Keller Williams Realty Augusta Partners
Source: Aiken MLS,MLS#: 223478
Price history
| Date | Event | Price |
|---|---|---|
| 9/2/2026 | Sold | $324,900$140/sqft |
Source:  Aiken MLS #223478 Report a problem Aiken MLS #223478 Report a problem | ||
| 7/22/2026 | Pending sale | $324,900$140/sqft |
Source: Aiken MLS #223478 Report a problem | ||
| 7/9/2026 | Price change | $324,900-7%$140/sqft |
Source: Aiken MLS #223478 Report a problem | ||
| 6/9/2026 | Price change | $349,490+0.4%$150/sqft |
Source:  Stanley Martin Homes Report a problem Stanley Martin Homes Report a problem | ||
| 6/4/2026 | Price change | $347,995+0.6%$150/sqft |
Source: Aiken MLS #223478 Report a problem | ||
| 5/17/2026 | Listed for sale | $345,995$149/sqft |
Source: Aiken MLS #223478 Report a problem | ||


Sell for more on Zillow
Get a Zillow Showcase℠ listing at no additional cost and you could sell for .
$324,400
2% more
+$6,488
With Zillow Showcase(estimated)
$330,888
