Skip main navigation
Sold for $330,315
  • $330,315

    6123 General Dr, North Augusta, SC 29860

    3beds
    2,110sqft
    Single Family Residence
    Built in 2025
    0.25 Acres Lot
    $331,700 Zestimate®
    $157/sqft
    $2,515 Estimated rent

    Home value

    $331,700

    Estimated sales range

    Not available

    $2,515/mo

    Zestimate® history
    Loading
    Loading...

    Owner options

    List your home for rent

    $2,515/mo

    Rent Zestimate®

    Find your next renter with Zillow Rental Manager. Plus, with online applications, you can quickly screen prospective tenants – for free.

    Learn more

    $2,515/mo

    Rent Zestimate®

    Refinance and save

    $2,295/mo

    Est. payment

    Refinancing to a lower rate could help reduce your monthly payments and save thousands over the life of the loan.

    See today's rates

    $2,295/mo

    Est. payment

    Explore your selling options

    Work with a Zillow partner agent

    Leverage their expertise and Zillow's premium Showcase listings to get your home seen by more buyers.

    Get started

    List with your own agent

    Get your home in front of millions of buyers by listing it on Zillow.

    Learn how to do it

    Sell it yourself

    Take full control of how buyers see your home on Zillow by listing For Sale by Owner (FSBO).

    List your home

    What's special

    Welcoming front porchSpacious upper flex roomWhite shaker cabinetsSpacious foyerGranite countertopsDual vanitiesSubway tile backsplash
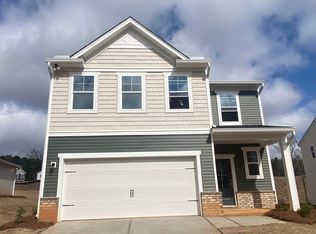
    Special Grand Opening Incentives! 30-year fixed rates starting at 4.75% and 10,000.00 in Closing Incentives with use of Preferred Lender when closed by 3/31/2026.! Call sales manager for details. Introducing Martintown Ridge in North Augusta. Conveniently located 1 mile from exit 1 on I 20, you are in the heart of the CSRA, near hospitals, shopping, dining, parks, restaurants and golf courses, yet tucked in a country setting where you feel peace and quiet. The Sadler Plan is the perfect blend of comfort, style, and functionality. From the welcoming front porch, step into a spacious foyer that leads directly into the heart of the home. The open-concept design seamlessly connects the living, dining, and kitchen areas, creating an inviting space for both entertaining and everyday living. The electric fireplace adds warmth and coziness to the home. The kitchen features a spacious island, Granite Countertops, Subway Tile Backsplash, White Shaker Cabinets and a walk-in pantry, offering plenty of storage and prep space for all your culinary needs. The main-level primary suite is a private retreat, complete with a spa-like ensuite featuring a large, tiled shower with a built-in seat, dual vanities, and a generous walk-in closet designed for both luxury and organization. Upstairs, a spacious upper Flex Room awaits, and two additional bedrooms provide comfort and versatility, along with a shared full bathroom to accommodate family and guests. A covered rear patio extends the living space outdoors, making it the perfect place to relax or entertain. Thoughtfully designed with both elegance and practicality, the Sadler Plan is a home that truly has it all. Don't miss out on our limited Number of Grand Opening Incentives! Call agent for details. Each home is built using energy efficient construction methods and are independently inspected and tested by The Home Energy Rating System (HERS) Index. *Photos are for illustrative purposes only actual finishes may vary* Homesite 064

    Zillow last checked:

    Listing updated:

    Listed by:

    Michele Susman 706-969-5316,

    Stanley Martin Homes,

    Valerie Terry 706-619-7360,

    Stanley Martin Homes

    Bought with:

    Comp Agent Not Member

    For COMP Purposes Only

    Source: Aiken MLS,MLS#: 221434MLS Logo

    Facts & features

    Interior

    Bedrooms & bathrooms
    • Bedrooms: 3
    • Bathrooms: 3
    • Full bathrooms: 2
    • 1/2 bathrooms: 1
    Primary bedroom
    • Level: Main
    • Area: 182
    • Dimensions: 14 x 13
    Bedroom 2
    • Level: Upper
    • Area: 143
    • Dimensions: 13 x 11
    Bedroom 3
    • Level: Upper
    • Area: 144
    • Dimensions: 12 x 12
    Bonus room
    • Description: Upper Flex
    • Level: Upper
    • Area: 144
    • Dimensions: 12 x 12
    Dining room
    • Level: Main
    • Area: 126
    • Dimensions: 9 x 14
    Family room
    • Level: Main
    • Area: 196
    • Dimensions: 14 x 14
    Kitchen
    • Level: Main
    • Area: 126
    • Dimensions: 9 x 14
    Heating
    • Zoned, Fireplace(s), Forced Air, Natural Gas
    Cooling
    • Central Air, Zoned
    Appliances
    • Included: Microwave, Self Cleaning Oven, Tankless Water Heater, Gas Water Heater, Dishwasher, Disposal
    Features
    • Walk-In Closet(s), Kitchen Island, Primary Downstairs, Pantry, High Speed Internet
    • Flooring: Carpet
    • Basement: None
    • Has fireplace: No
    Interior area
    • Total structure area: 2,110
    • Total interior livable area: 2,110 sqft
    • Finished area above ground: 2,110
    • Finished area below ground: 0

    Property

    Parking
    • Total spaces: 2
    • Parking features: Attached, Driveway, Garage Door Opener
    • Attached garage spaces: 2
    • Has uncovered spaces: Yes
    Features
    • Levels: Two
    • Patio & porch: Patio, Porch
    • Pool features: None, Association, Cabana
    Lot
    • Size: 0.25 Acres
    • Dimensions: 88 x 144
    • Features: Landscaped, Sprinklers In Front, Sprinklers In Rear
    Details
    • Additional structures: None
    • Parcel number: 10060014064
    • Special conditions: Standard
    • Horse amenities: None

    Construction

    Type & style
    • Home type: SingleFamily
    • Architectural style: Traditional
    • Property subtype: Single Family Residence
    Materials
    • Brick, Vinyl Siding
    • Foundation: Slab
    • Roof: Composition
    Condition
    • New construction: Yes
    • Year built: 2025
    Details
    • Builder name: Stanley Martin

    Utilities & green energy

    • Sewer: Public Sewer
    • Water: Public

    Community & HOA

    Community
    • Features: None
    • Subdivision: Martintown Ridge
    HOA
    • Has HOA: Yes
    • HOA fee: $400 annually
    Location
    • Region: North Augusta

    Financial & listing details

    • Price per square foot: $157/sqft
    • Date on market: 1/28/2026
    • Cumulative days on market: 89 days
    • Listing terms: Contract
    • Road surface type: Asphalt

    Price history

    DateEventPrice
    4/27/2026Sold$330,315+1.2%$157/sqft
    Source: Aiken MLS #221434 Report a problem
    2/18/2026Pending sale$326,315$155/sqft
    Source: Aiken MLS #221434 Report a problem
    1/28/2026Listed for sale$326,315$155/sqft
    Source: Aiken MLS #221434 Report a problem

    Public tax history

    Tax history is unavailable.

    Neighborhood: 29860

    Nearby schools

    GreatSchools rating
    Schools provided by the listing agent
    • Elementary: Merriwether
    • Middle: Merriwether
    • High: Strom Thurmond

    Source: Aiken MLS. This data may not be complete. We recommend contacting the local school district to confirm school assignments for this home.

    Get pre-qualified for a loan
    At Zillow Home Loans, we can pre-qualify you in as little as 5 minutes with no impact to your credit score.

    An equal housing lender. NMLS #10287.

    Sell for more on Zillow
    Get a Zillow Showcase℠ listing at no additional cost and you could sell for .
    $331,700
    2% more
    +$6,634
    With Zillow Showcase(estimated)
    $338,334