4.75 fixed 30-year rate for FHA, VA, or USDA OR 5.375 fixed 30-year rate for Conventional, plus 8,000 in Closing Costs with Preferred Lender when closed by 8/27/2026. See sales manager in the Model home for more details. Also, First Responders including Medical, Military and Teachers will be eligible for our 2,000 Real Hero Discount! Call neighborhood managers for details for specific homes/incentives.
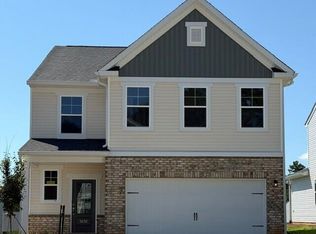
The Sadler Plan is the perfect blend of comfort, style, and functionality. From the welcoming front porch, step into a spacious foyer that leads directly into the heart of the home. The open-concept design seamlessly connects the living, dining, and kitchen areas, creating an inviting space for both entertaining and everyday living. The kitchen features a spacious island and a walk-in pantry, offering plenty of storage and prep space for all your culinary needs. The main-level primary suite is a private retreat, complete with a spa-like ensuite featuring a large, tiled shower with a built-in seat, dual vanities, and a generous walk-in closet designed for both luxury and organization. Upstairs, three additional bedrooms provide comfort and versatility, along with a shared full bathroom to accommodate family and guests. A covered rear patio extends the living space outdoors, making it the perfect place to relax or entertain. Finished in The Tailored Design Package, design details like Quartz Countertops, Picket Style Backsplash, Upgraded Cashew Cabinets, and Bronzed Gold Hardware add elegance to The Sadler Floorplan. Schedule your tour today and see it for yourself. Each home is built using energy efficient construction methods and are independently inspected and tested by The Home Energy Rating System (HERS) Index. *Photos are for illustrative purposes only actual finishes may vary. Homesite 087
Pending
Price cut: $10.4K (6/25)
$319,900
5198 Proper Ct, North Augusta, SC 29860
4beds
2,110sqft
Single Family Residence
Built in 2026
6,969 Square Feet Lot
$319,500 Zestimate®
$152/sqft
$33/mo HOA
What's special
Welcoming front porchPicket style backsplashSpacious foyerQuartz countertopsUpgraded cashew cabinetsDual vanities
- 67 days |
- 64 |
- 1 |
Zillow last checked:
Listing updated:
Listed by:
Michele Susman 706-969-5316,
SM South Carolina Brokerage,
Tara Kinard 803-335-7766,
SM South Carolina Brokerage
Source: Aiken MLS,MLS#: 223109
Facts & features
Interior
Bedrooms & bathrooms
- Bedrooms: 4
- Bathrooms: 3
- Full bathrooms: 2
- 1/2 bathrooms: 1
Primary bedroom
- Level: Main
- Area: 182
- Dimensions: 14 x 13
Bedroom 2
- Level: Upper
- Area: 143
- Dimensions: 13 x 11
Bedroom 3
- Level: Upper
- Area: 144
- Dimensions: 12 x 12
Bedroom 4
- Level: Upper
- Area: 144
- Dimensions: 12 x 12
Dining room
- Level: Main
- Area: 126
- Dimensions: 9 x 14
Family room
- Level: Main
- Area: 196
- Dimensions: 14 x 14
Kitchen
- Level: Main
- Area: 126
- Dimensions: 9 x 14
Heating
- Forced Air, Natural Gas
Cooling
- Central Air
Appliances
- Included: Microwave, Range, Tankless Water Heater, Dishwasher, Disposal
Features
- Walk-In Closet(s), Kitchen Island, Primary Downstairs, Pantry, High Speed Internet
- Flooring: Carpet
- Basement: None
- Number of fireplaces: 1
- Fireplace features: Electric, Family Room
Interior area
- Total structure area: 2,110
- Total interior livable area: 2,110 sqft
- Finished area above ground: 2,110
- Finished area below ground: 0
Video & virtual tour
Property
Parking
- Total spaces: 2
- Parking features: Attached, Garage Door Opener
- Attached garage spaces: 2
Features
- Levels: Two
- Patio & porch: Patio, Porch
- Pool features: None
Lot
- Size: 6,969 Square Feet
- Features: Landscaped, Sprinklers In Front, Sprinklers In Rear
Details
- Additional structures: None
- Parcel number: 10060014087
- Special conditions: Standard
- Horse amenities: None
Construction
Type & style
- Home type: SingleFamily
- Architectural style: Traditional
- Property subtype: Single Family Residence
Materials
- Vinyl Siding
- Foundation: Slab
- Roof: Shingle
Condition
- New construction: Yes
- Year built: 2026
Details
- Warranty included: Yes
Utilities & green energy
- Sewer: Public Sewer
- Water: Public
Community & HOA
Community
- Features: None
- Subdivision: Martintown Ridge
HOA
- Has HOA: Yes
- HOA fee: $400 annually
Location
- Region: North Augusta
Financial & listing details
- Price per square foot: $152/sqft
- Date on market: 4/29/2026
- Cumulative days on market: 68 days
- Listing terms: Contract
- Road surface type: Paved
Estimated market value
$319,500
$304,000 - $335,000
$2,482/mo
Price history
| Date | Event | Price |
|---|---|---|
| 7/2/2026 | Pending sale | $319,900$152/sqft |
Source: | ||
| 6/25/2026 | Price change | $319,900-3.2%$152/sqft |
Source: | ||
| 6/4/2026 | Price change | $330,325+0.6%$157/sqft |
Source: | ||
| 4/29/2026 | Listed for sale | $328,325$156/sqft |
Source: | ||
Public tax history
Tax history is unavailable.
Monthly payment
Est. payment$--/mo
Payment breakdown
Explore the cost of this home by adjusting the details. Changes won't be saved.All calculations are estimates and provided by Zillow, Inc. for informational purposes only. Actual amounts may vary.
HOA fees may include property taxes on listings classified as Co-Ops. Contact the listing agent and/or owner for fee details.
Mortgage interest rates are dependent on a number of factors, including credit score, down payment, and repayment length. Interest rate data provided by Zillow Group Marketplace, Inc. as of 1/1/1970 from various mortgage lenders with which we have lead or other similar arrangements; the Estimated Payment is an average of those rates.
See how much you could borrow to make a competitive offer.
Climate risks
Neighborhood: 29860
Nearby schools
GreatSchools rating
- 7/10Merriwether Elementary SchoolGrades: PK-5Distance: 2 mi
- 9/10Merriwether Middle SchoolGrades: 6-8Distance: 2.5 mi
- 4/10Strom Thurmond High SchoolGrades: 9-12Distance: 19.3 mi
A local agent can set up tours, give advice and negotiate with sellers.
A local lender can help you make sure your offer is ready when you are.
- South Carolina
- Edgefield County
- North Augusta
- 29860
- 5198 Proper Ct