Beautiful brick home set on 19 peaceful acres, offering the ideal combination of comfort, functionality, and country charm. This spacious, well-maintained property features 3 bedrooms, 2 bathrooms, a formal living room that would make an excellent home office, formal dining area, inviting den, and an eat-in kitchen designed for everyday living and entertaining. Trey ceilings and crown molding throughout add elegance and character to the home, while the oversized laundry room and abundant built-in cabinetry provide exceptional storage.
Step outside and enjoy the massive patio, perfect for hosting gatherings, relaxing with family, or simply taking in the serene countryside views. The property also features a beautiful pond, adding to the peaceful setting and outdoor enjoyment. Recent improvements include a new roof, fresh interior and exterior paint, new gutters, and a new garage door with opener, giving buyers added peace of mind. A large storm shelter is also included for safety and convenience.
If you’re looking for space to spread out and enjoy quiet country living with all the comforts of home, this property is a must-see!
For sale
Price cut: $5K (9/1)
$615,000
5181 State Road 70 E, Durant, OK 74701
3beds
2,570sqft
Single Family Residence
Built in 1996
19 Acres Lot
$-- Zestimate®
$239/sqft
$-- HOA
What's special
- 101 days
- 207
- 7
Zillow last checked:
Listing updated:
Listed by:
Tracy Powell 580-775-0290,
Bryan Appraisal & Realty
Source: MLS Technology, Inc.,MLS#: 2616617 Originating MLS: MLS Technology
Originating MLS: MLS TechnologyFacts & features
Interior
Bedrooms & bathrooms
- Bedrooms: 3
- Bathrooms: 2
- Full bathrooms: 2
Heating
- Central, Electric
Cooling
- Central Air
Appliances
- Included: Dishwasher, Gas Water Heater, Oven, Range, Refrigerator, Stove, Plumbed For Ice Maker
- Laundry: Washer Hookup, Electric Dryer Hookup
Features
- Attic, Laminate Counters, Ceiling Fan(s), Gas Range Connection, Gas Oven Connection
- Flooring: Vinyl
- Windows: Vinyl
- Has fireplace: No
Interior area
- Total structure area: 2,570
- Total interior livable area: 2,570 sqft
Property
Parking
- Total spaces: 2
- Parking features: Garage Faces Side, Shelves, Storage
- Garage spaces: 2
Features
- Levels: One
- Stories: 1
- Patio & porch: Covered, Patio, Porch
- Exterior features: Rain Gutters
- Pool features: None
- Fencing: Chain Link,Partial
Lot
- Size: 19 Acres
- Features: Farm, Mature Trees, Pond on Lot, Ranch, Wooded
Details
- Additional structures: None
- Parcel number: 00002307S09E300100
- Horses can be raised: Yes
- Horse amenities: Horses Allowed
Construction
Type & style
- Home type: SingleFamily
- Property subtype: Single Family Residence
Materials
- Brick, Wood Frame
- Foundation: Slab
- Roof: Asphalt,Fiberglass
Condition
- Year built: 1996
Utilities & green energy
- Sewer: Septic Tank
- Water: Rural
- Utilities for property: Electricity Available, Natural Gas Available, Water Available
Community & HOA
Community
- Features: Gutter(s), Sidewalks
- Security: Storm Shelter, Security System Owned, Smoke Detector(s)
- Subdivision: Bryan Co Unplatted
HOA
- Has HOA: No
Location
- Region: Durant
Financial & listing details
- Price per square foot: $239/sqft
- Tax assessed value: $192,618
- Annual tax amount: $1,581
- Date on market: 5/23/2026
- Cumulative days on market: 101 days
- Listing terms: Conventional,FHA,USDA Loan,VA Loan
Estimated market value
Not available
Estimated sales range
Not available
Not available
Price history
| Date | Event | Price |
|---|---|---|
| 9/1/2026 | Price change | $615,000-0.8%$239/sqft |
Source:  MLS Technology, Inc. #2616617 Report a problem MLS Technology, Inc. #2616617 Report a problem | ||
| 7/16/2026 | Price change | $620,000-0.8%$241/sqft |
Source: MLS Technology, Inc. #2616617 Report a problem | ||
| 6/22/2026 | Price change | $625,000-0.8%$243/sqft |
Source: MLS Technology, Inc. #2616617 Report a problem | ||
| 5/23/2026 | Listed for sale | $630,000+8300%$245/sqft |
Source: MLS Technology, Inc. #2616617 Report a problem | ||
| 1/30/1994 | Sold | $7,500$3/sqft |
Source: Agent Provided Report a problem | ||
Public tax history
| Year | Property taxes | Tax assessment |
|---|---|---|
| 2025 | $1,581 +8.1% | $21,188 +3% |
| 2024 | $1,462 -1.4% | $20,571 |
| 2023 | $1,484 +9.4% | $20,571 +6.1% |
| 2022 | $1,356 +3.2% | $19,391 +3% |
| 2021 | $1,314 +3.2% | $18,825 +3% |
| 2020 | $1,274 -2.2% | $18,277 +3% |
| 2019 | $1,302 +5.6% | $17,746 +6.1% |
| 2017 | $1,234 0% | $16,726 +3% |
| 2016 | $1,234 +9.8% | $16,239 |
| 2015 | $1,123 | $16,239 |
| 2014 | $1,123 +3.2% | $16,239 +3% |
| 2013 | $1,089 0% | $15,767 |
| 2012 | $1,089 +5.4% | $15,767 +5% |
| 2011 | $1,033 +5.3% | $15,016 +5% |
| 2010 | $981 +5.4% | $14,300 +5% |
| 2009 | $931 +8.7% | $13,619 +5% |
| 2008 | $856 +5.5% | $12,971 +5% |
| 2007 | $812 | $12,353 |
Find assessor info on the county website
Monthly payment
Est. payment
Payment breakdown
Explore the cost of this home by adjusting the details. Changes won't be saved.Climate risks
Neighborhood: 74701
Nearby schools
Schools provided by the listing agent
- Elementary: Rock Creek
- High: Rock Creek
- District: Rock Creek - Sch Dist (B98)
Source: MLS Technology, Inc.. This data may not be complete. We recommend contacting the local school district to confirm school assignments for this home.

Similar homes
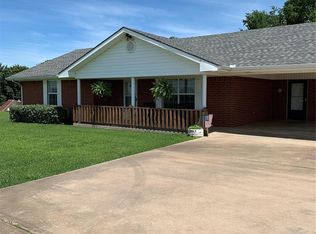
- $699,0004 bd3 ba2.1k sqft2464 S Roberta Rd, Durant, OK 74701For Sale
 MLS ID #2624940, Tracy Stoner, Epique Realty. MLS Technology, Inc.
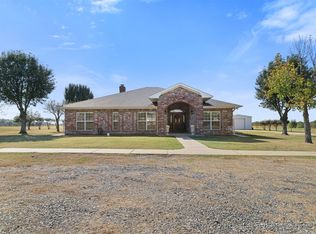
 - $540,0003 bd2 ba2.2k sqft46 Blackberry Ln, Durant, OK 74701For Sale
 MLS ID #2624418, Lezlee Ballew, Active Real Estate. MLS Technology, Inc.
 - $649,9003 bd3 ba3.3k sqft1727 N Washington Ave, Durant, OK 74701For Sale
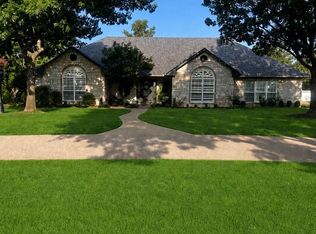 MLS ID #2622292, Taylor Downs, Turnkey Realty, LLC. MLS Technology, Inc.
 - $469,9003 bd2 ba1.7k sqft798 S Lone Oak Rd, Durant, OK 74701For Sale
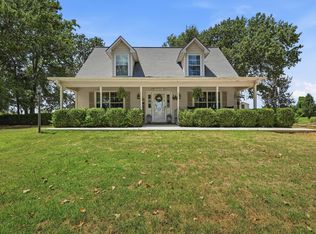 MLS ID #2629959, Kassi Wilkey, Brewer Realty Group. MLS Technology, Inc.
